Upload date
All time
Last hour
Today
This week
This month
This year
Type
All
Video
Channel
Playlist
Movie
Duration
Short (< 4 minutes)
Medium (4-20 minutes)
Long (> 20 minutes)
Sort by
Relevance
Rating
View count
Features
HD
Subtitles/CC
Creative Commons
3D
Live
4K
360°
VR180
HDR
83,421 results
... #autocad #autocad2026 #autocad2025 #autocadtutorial #autocadtutorialforbeginners #autocadfloorplans #autocad2ddesign ...
166 views
10h ago
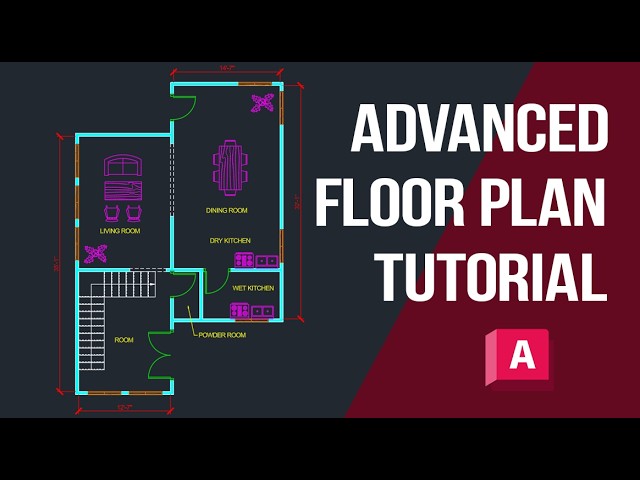
Draw a complete floor plan in AutoCAD the professional way: multiline walls, a dynamic staircase that stretches step by step, ...
433 views
4w ago
Learn AutoCAD for Mechanical Engineering from scratch with this comprehensive tutorial, designed for beginners, students, and ...
1,516 views
11h ago
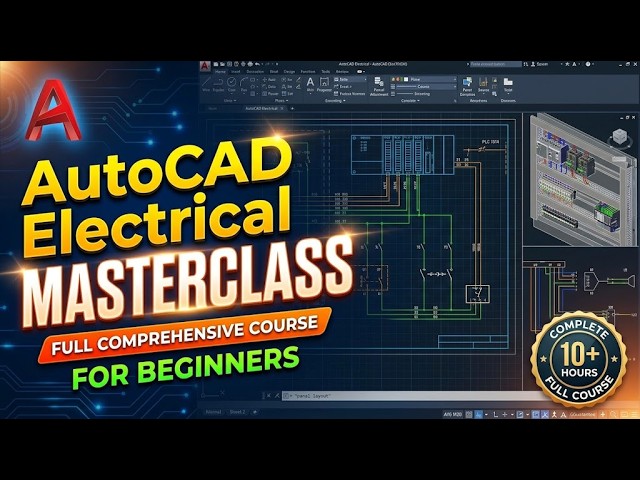
Master AutoCAD Electrical in 1 hour! This complete beginner masterclass covers the essential tools, workflows, and standards ...
1,873 views
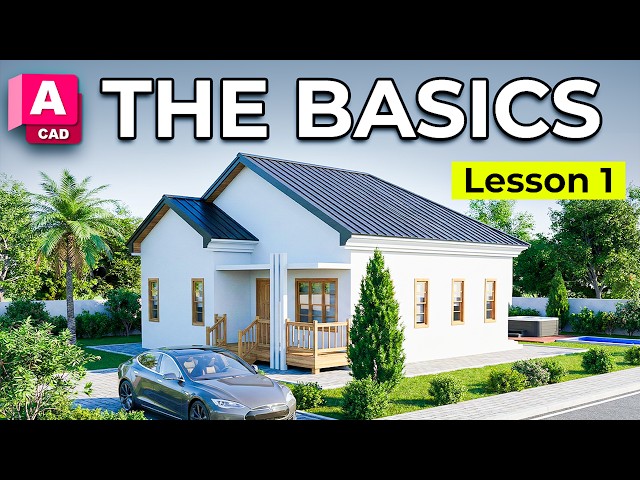
Master AutoCAD from complete scratch. In this beginner friendly tutorial for Lesson 1, you will learn the essential tools, navigation, ...
235 views
2d ago
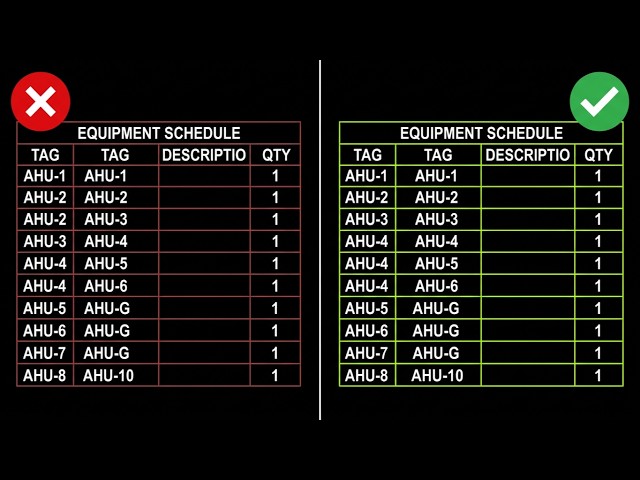
Typing your equipment schedule row by row, and fixing it every time the plan changes? In this AutoCAD live I build the equipment ...
262 views
Streamed 3d ago
Learn AutoCAD from scratch with this easy, practical guide. In this video, you'll understand the interface, essential drawing and ...
29 views
2w ago
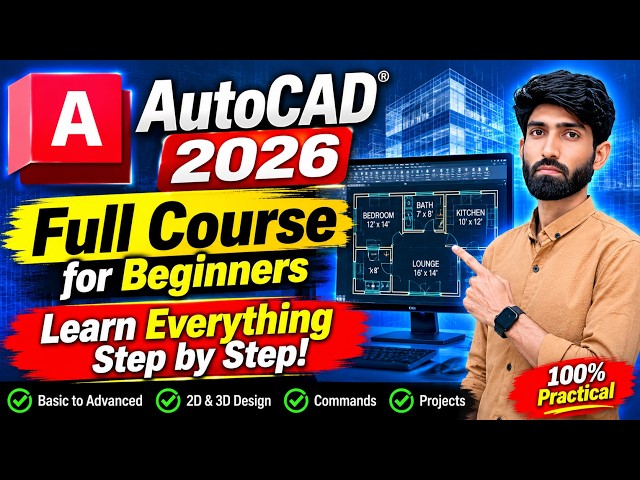
AutoCAD 2026 Full Course for Beginners | Learn Everything Step by Step! Learn AutoCAD 2026 from basic to advanced in this ...
4,532 views
AcadMCP: https://github.com/ed-fos/autocad-mcp (read disclaimer before use) Architectural drawings: J. Osborn, Free ...
89,422 views
3w ago
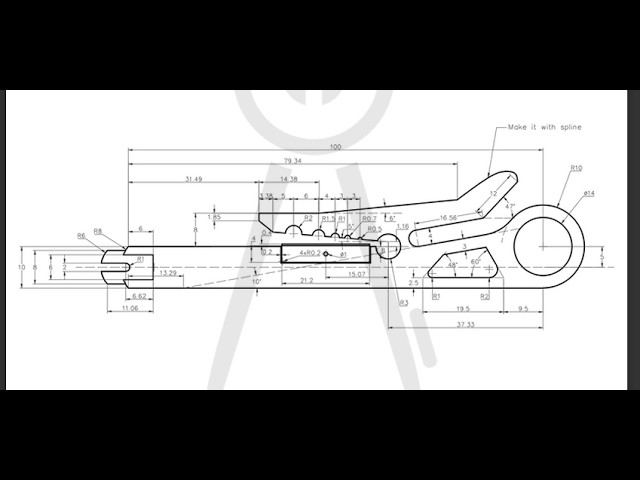
Learn how to design a professional wire stripping plier in AutoCAD! This advanced tutorial covers creating precision hand tools ...
58 views
11d ago
Free AI drafting agent: https://resources.vistruxai.com/vignesh/automate-anything-autocad/agent Free drawing readiness audit: ...
10,400 views
10d ago
35 views
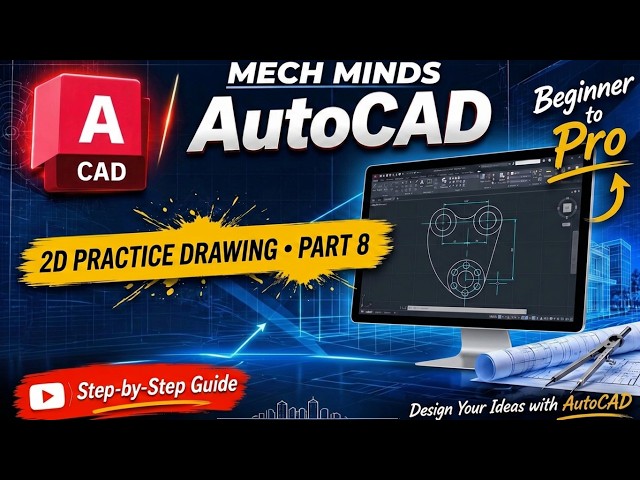
In this AutoCAD tutorial (Part 8), we cover step-by-step 2D drawing practice and explain how to break down complex profiles into ...
27 views
1d ago
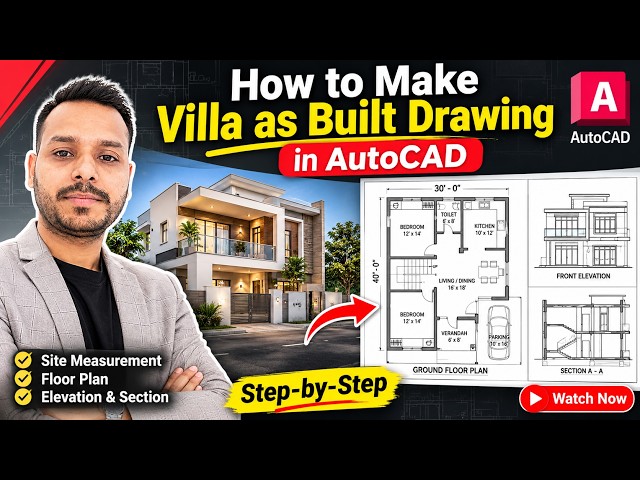
How to Make Villa As-Built Drawing in AutoCAD | Complete Step-by-Step Tutorial In this video, I will show you how to prepare a ...
163 views
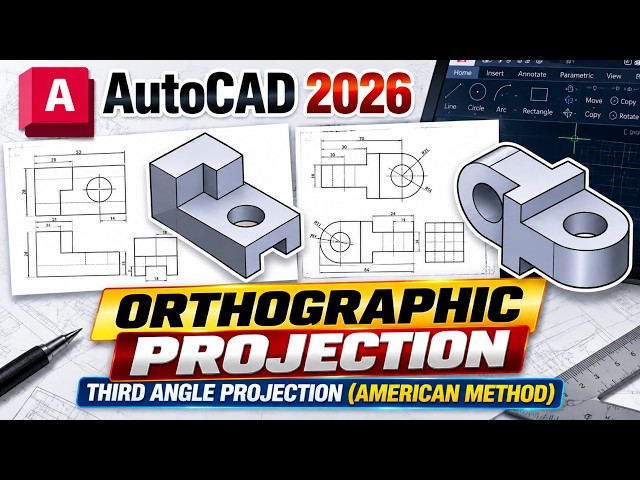
In this tutorial, you will learn how to create a 2D orthographic drawing from a 3D mechanical object using AutoCAD 2026.
406 views
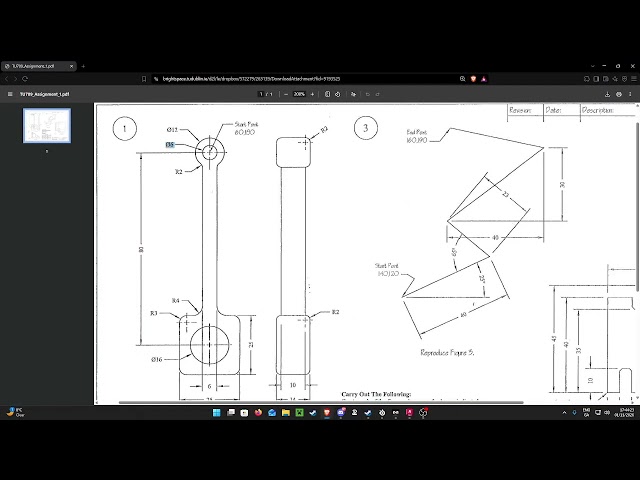
EXERCISE 1 SUMMARY 1. Download the Exercise 1 template/title block from the Blackboard exercise 1 folder. 2. Turn on ...
247 views
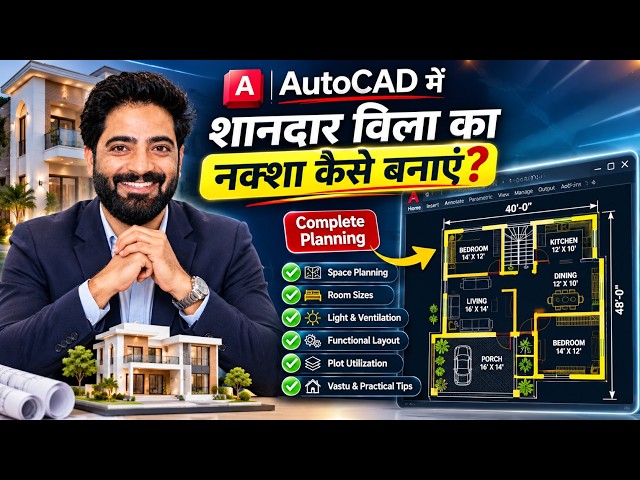
Learn how to design a **Residential Villa in AutoCAD** with this complete step-by-step tutorial, perfect for beginners, civil ...
31,373 views
13d ago
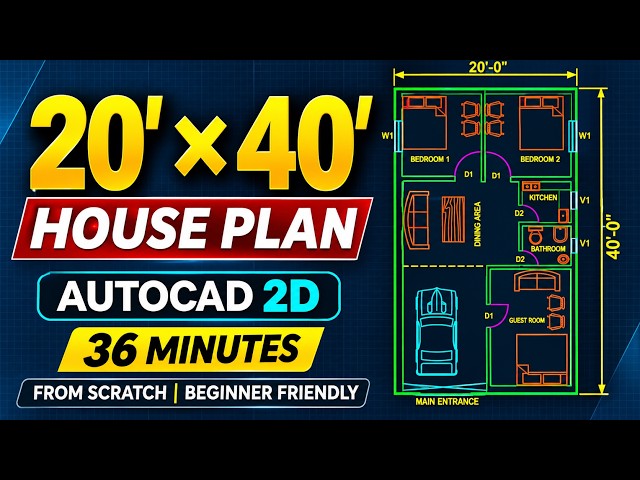
Learn How to Create a Complete 20' × 40' House Plan in AutoCAD 2D – From Scratch in Just 36 Minutes!** Are you a beginner ...
9 views
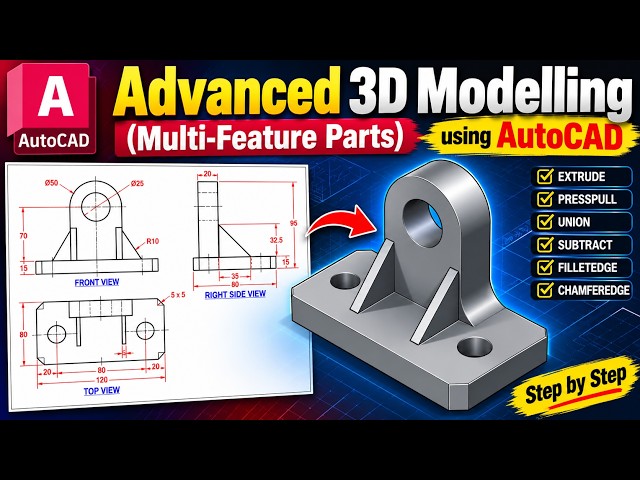
Link to my website: https://vikneswaranm.weebly.com/my-teachings.html Learn **Advanced 3D Modelling of Multi-Feature ...
306 views
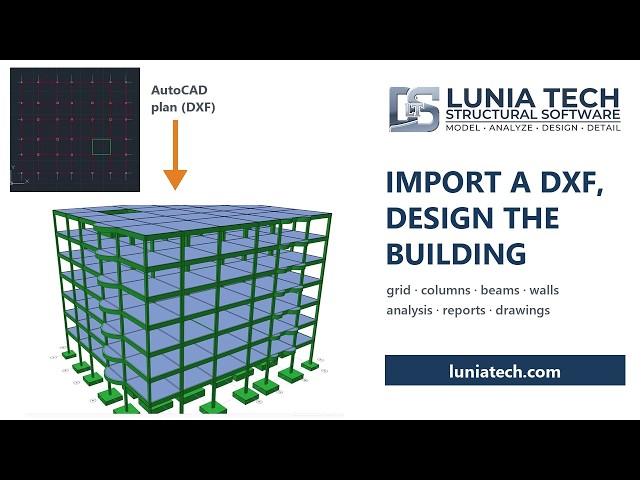
Turn an AutoCAD drawing into a designed reinforced concrete building with Lunia Tech Structural Software. In AutoCAD we put ...
1,936 views