ViewTube

ViewTube
Sign inSign upSubscriptions
Filters

Upload date

Type

Duration

Sort by

Features

Reset

50 results

Verwey Drafting Inc.
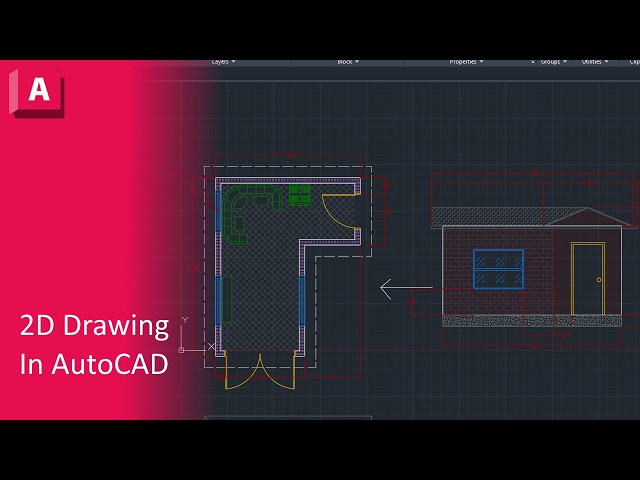
AutoCAD 2D Drawing For Beginners - Complete Project

... #autocad #autocad2026 #autocad2025 #autocadtutorial #autocadtutorialforbeginners #autocadfloorplans #autocad2ddesign ...

2:17:28
AutoCAD 2D Drawing For Beginners - Complete Project

166 views

10h ago

PTS CAD EXPERT
✅AutoCAD Tutorial for Mechanical Engineers | Beginner to Pro🔥

Learn AutoCAD for Mechanical Engineering from scratch with this comprehensive tutorial, designed for beginners, students, and ...

4:19:27
✅AutoCAD Tutorial for Mechanical Engineers | Beginner to Pro🔥

1,516 views

11h ago

VERTEX CAD ACADEMY
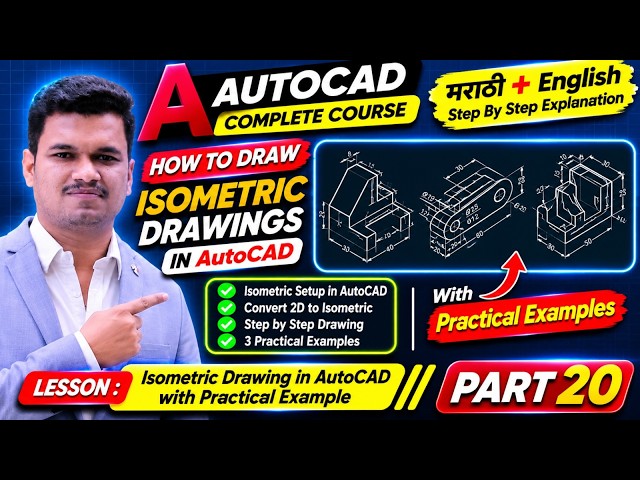
How to Draw Isometric Drawing in AutoCAD | 2D to 3D Isometric View with Practical Example | Part 20

How to Draw Isometric Drawing in AutoCAD | Isometric Drafting for Beginners | Marathi + English Want to learn how to create ...

25:35
How to Draw Isometric Drawing in AutoCAD | 2D to 3D Isometric View with Practical Example | Part 20

22 views

20h ago

Mechminds
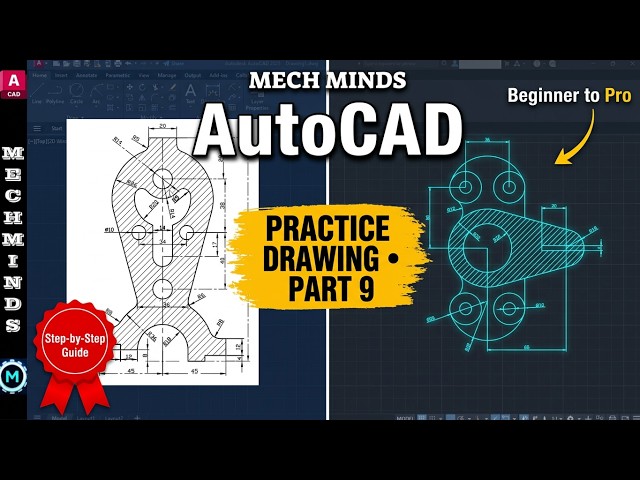
AUTOCAD TUTORIAL PART 9: Complete Practice Drawing

Welcome to Part 9 of the AutoCAD tutorial series! In this video, we continue our step-by-step practice to help you master 2D ...

40:11
AUTOCAD TUTORIAL PART 9: Complete Practice Drawing

1 view

12h ago

CAD.signature
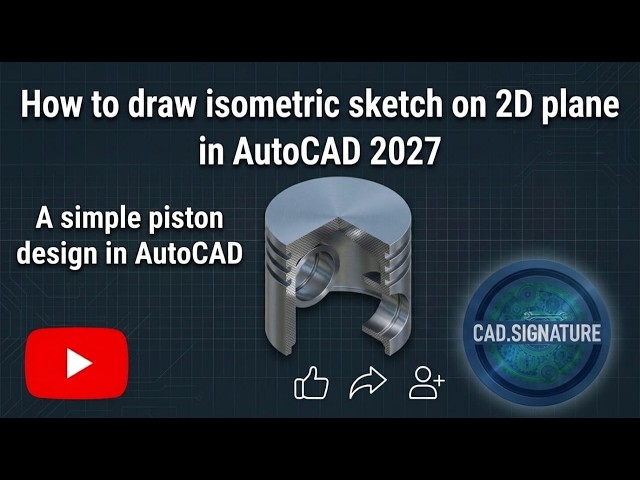
Mastering AutoCAD ISOdraft: Drawing a Piston Cross-Section on 2D plane.

In this video, discover how to create a precise 2D cross-sectional isometric view of a piston using AutoCAD. This tutorial covers ...

26:28
Mastering AutoCAD ISOdraft: Drawing a Piston Cross-Section on 2D plane.

2 views

5h ago

E-Tutorials
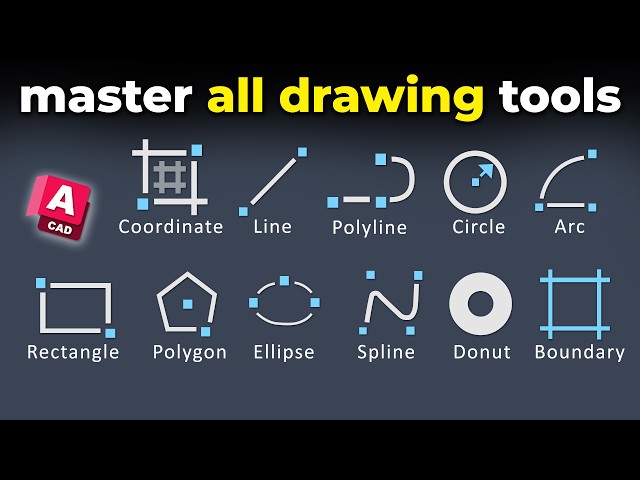
Draw Tools - AutoCAD for Beginners | Lesson 2

Master AutoCAD drawing tools and fundamental drafting techniques in this comprehensive tutorial designed to help beginners ...

51:34
Draw Tools - AutoCAD for Beginners | Lesson 2

86 views

13h ago

Architecture Lab
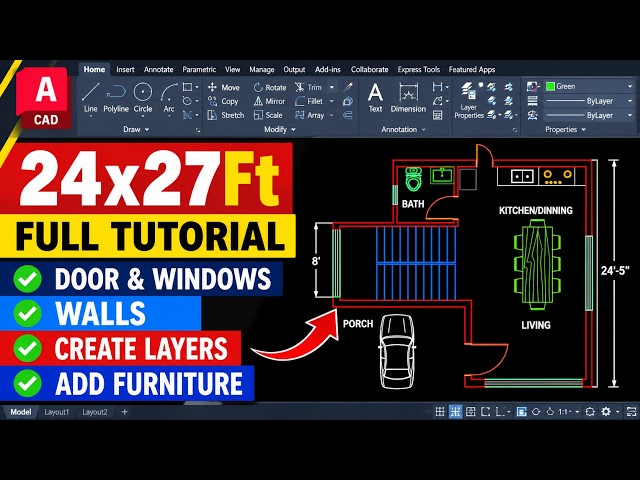
24'x27' Feet Floor Plan In Autocad Step By Step Im Urdu/Hindi | AutoCAD For Beginners

In this AutoCAD tutorial, I will explain the complete process of making a 24x27 feet residential floor plan, including wall drawing, ...

35:13
24'x27' Feet Floor Plan In Autocad Step By Step Im Urdu/Hindi | AutoCAD For Beginners

12 views

8h ago

Gênios do CAD
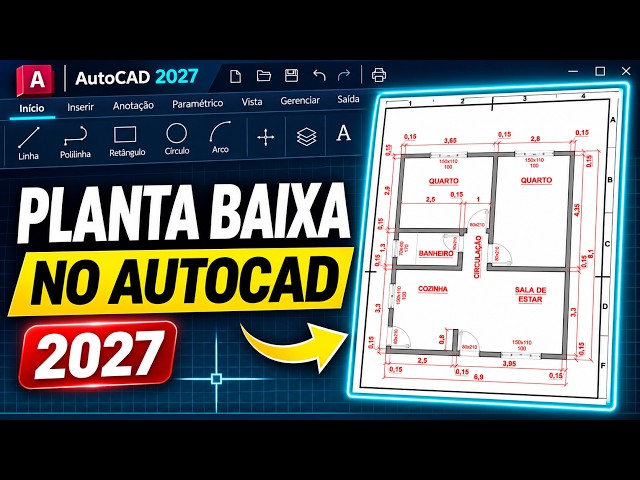
AutoCAD 2027 para Iniciantes: Desenhando uma Planta Baixa

Aprenda como desenhar uma planta baixa no AutoCAD 2027, passo a passo, do primeiro traço à impressão em PDF. Nesta aula ...

59:05
AutoCAD 2027 para Iniciantes: Desenhando uma Planta Baixa

88 views

5h ago

Aryan Makes It
🔴 LIVE: Building Designs from Scratch | AutoCAD & 3D Design | ARYAN MAKES IT

Welcome to ARYAN MAKES IT! Join me as I learn, design and create using AutoCAD, Blender and 3D design tools. Today's ...

44:27
🔴 LIVE: Building Designs from Scratch | AutoCAD & 3D Design | ARYAN MAKES IT

5 views

Streamed 1d ago

Civil Skill Hub
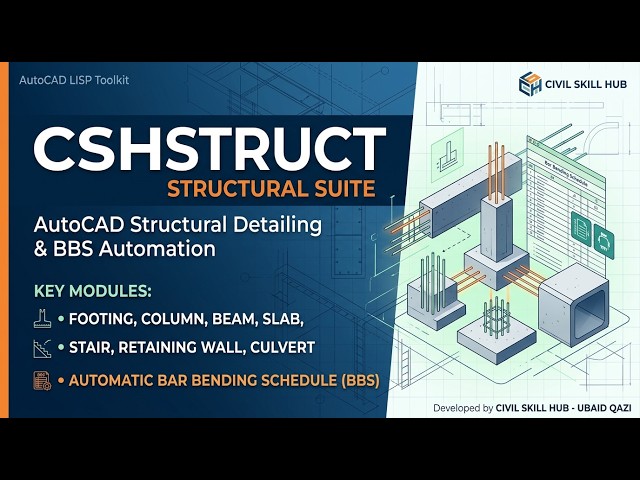
AutoCAD Structural Detailing & LISP Automation Live | Civil Skill Hub

Welcome to Civil Skill Hub Live! In today's live session, we are exploring AutoCAD drafting tricks, structural detailing, and ...

1:06:11
AutoCAD Structural Detailing & LISP Automation Live | Civil Skill Hub

41 views

Streamed 11h ago

RAKESH VALASA
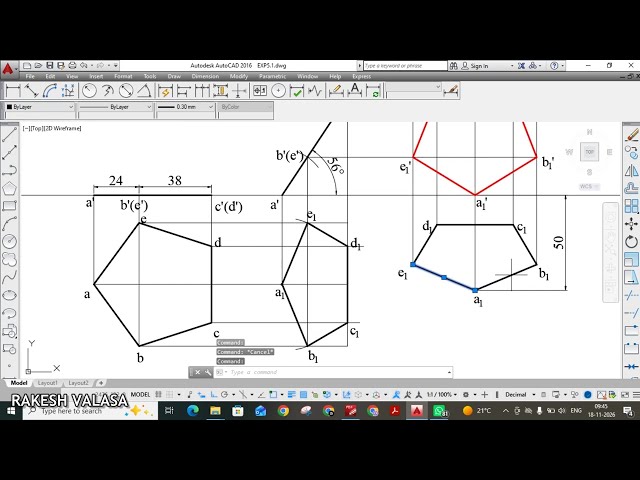
Projection of Planes – Regular Pentagon Problem | Engineering Graphics | Step-by-Step Solution

ENGINEERING GRAPHICS – PROJECTION OF PLANES In this video, we explain the Projection of a Regular Pentagon ABCDE ...

21:03
Projection of Planes – Regular Pentagon Problem | Engineering Graphics | Step-by-Step Solution

47 views

16h ago

Civil Survey Training institute
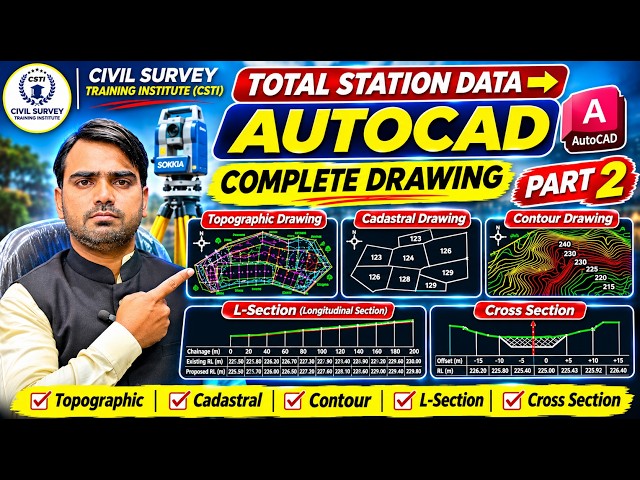
Total Station Data to AutoCAD 🔥 Topographic, Cadastral, Contour, L-Section & Cross Section | Part 2

🔥 TOTAL STATION SURVEY DATA TO AUTOCAD | COMPLETE DRAWING PRACTICAL – PART 2 Welcome to CSTI QUANTITY SURVEY! 🚀 In this ...

28:47
Total Station Data to AutoCAD 🔥 Topographic, Cadastral, Contour, L-Section & Cross Section | Part 2

313 views

9h ago

Gebr Her-ገብር ኄር
Auto CAD Training ማወቅ ያለባችሁ ክፍል 3

... #AutoCADEthiopia #EngineeringStudents #Drafting #Blueprint #AutoCADTutorial #TechEducation #DesignSoftware Telegram: ...

30:30
Auto CAD Training ማወቅ ያለባችሁ ክፍል 3

21 views

11h ago

CONSTRUCCIONES RENTABLES con Rigo Salgado
8) AutoCAD Plumbing Plan with Downloadable Symbols

8) AutoCAD Plumbing Installation Plan with Downloadable Symbols. Get the "PLASTIC PLUMBING INSTALLATION PLAN WITH EDITABLE ...

38:00
8) AutoCAD Plumbing Plan with Downloadable Symbols

40 views

1d ago

GTechnologies
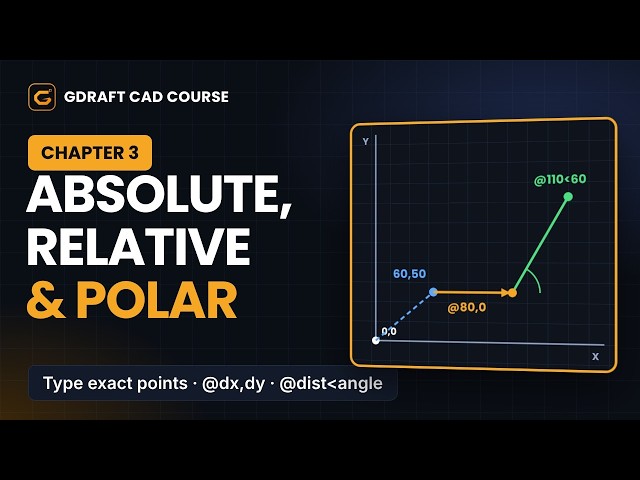
Gdraft CAD Course Chapter 3: Coordinates & Command Input

Chapter 3 of the Gdraft Complete CAD Course by Gtechnologies. Clicking on screen is never exact. In this chapter you learn to ...

21:10
Gdraft CAD Course Chapter 3: Coordinates & Command Input

0 views

10h ago

Femaite Consult-manual board, Autocad revit & vray
Two bedroom flat assignments design

FEMAITE CONSULT – ARCHITECTURAL DRAFTING SCHOOL THIRD ASSIGNMENT: TWO-BEDROOM FLAT ARCHITECTURAL ...

56:10
Two bedroom flat assignments design

1 view

1h ago

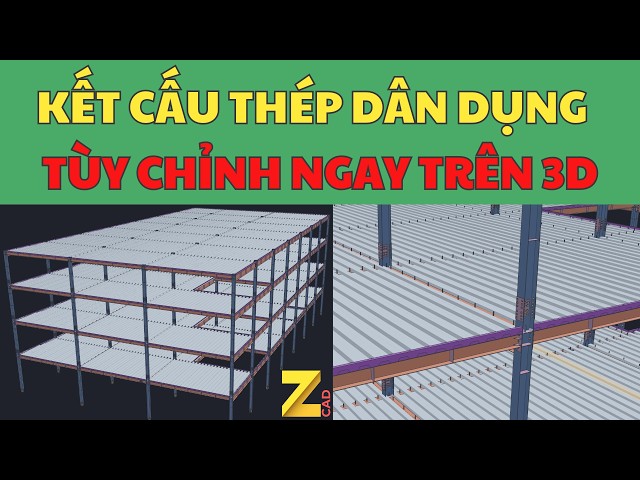
sxCAD - Vẽ Nhanh Shop Thép Xuất khối lượng tự động
Kết cấu thép cho dân dụng, tùy chỉnh trên 3D, xuất Etab, revit. sketchup, autocad và excel với ZCAD

ZALO / HOTLINE: 0944 614 999 hướng dẫn sử dụng ZCAD Hướng dẫn thiết kế kết cấu thép cho công trình dân dụng trực ...

38:50
Kết cấu thép cho dân dụng, tùy chỉnh trên 3D, xuất Etab, revit. sketchup, autocad và excel với ZCAD

370 views

1d ago

Sam Courses Studio
Professional Revit Sheet Setup and Export with BIM Protocols

Welcome to the workshop that will transform the way you work with Revit! We'll delve into creating professional sheets and ...

35:40
Professional Revit Sheet Setup and Export with BIM Protocols

13 views

10h ago

softech civil tamil
Day 6 🔥 Responsive Dashboard Using CSS Flexbox | Without Media Queries | HTML CSS Tutorial

Welcome to SOFTECH CADD & IT Training Centre! In Day 6 of our CSS Flexbox tutorial, we are learning how to create a **fully ...

50:26
Day 6 🔥 Responsive Dashboard Using CSS Flexbox | Without Media Queries | HTML CSS Tutorial

14 views

20h ago

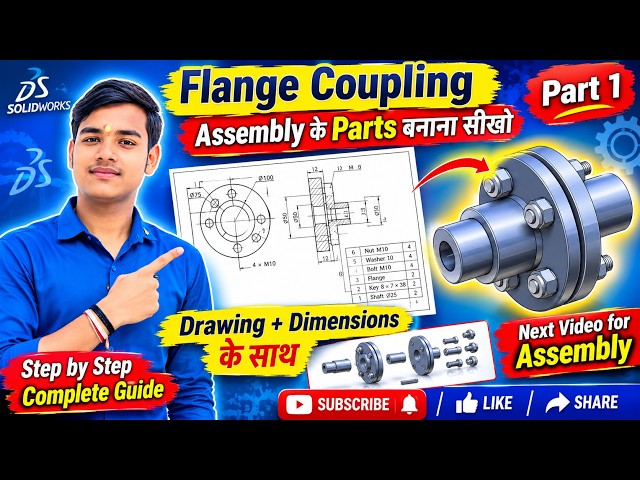
Kawal CAD Techniques
Flange Coupling All Parts Modeling in SolidWorks | Step by Step Tutorial in Hindi | Part 1

Welcome to **Kawal CAD Techniques!** In this video, we will learn how to create all the individual parts of a **Flange Coupling ...

40:16
Flange Coupling All Parts Modeling in SolidWorks | Step by Step Tutorial in Hindi | Part 1

35 views

19h ago