ViewTube

ViewTube
Sign inSign upSubscriptions
Filters

Upload date

Type

Duration

Sort by

Features

Reset

59 results

Mechminds
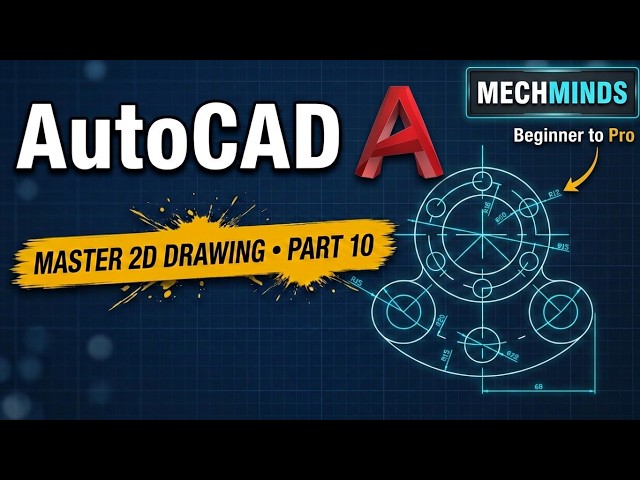
AUTOCAD TUTORIAL PART 10: Step-by-Step Drawing Practice

Welcome to Part 10 of our AutoCAD tutorial series! In this video, we tackle two new 2D mechanical practice drawings step by step.

24:52
AUTOCAD TUTORIAL PART 10: Step-by-Step Drawing Practice

8 views

23h ago

Technical Education Masters
AutoCAD for Beginners: Working Effectively with AutoCAD - Part 15

This video teaches you how to work more efficiently in AutoCAD. You will learn useful techniques for organizing your workflow, ...

26:08
AutoCAD for Beginners: Working Effectively with AutoCAD - Part 15

2 views

9h ago

Tutor Ayodele
The Secret to Drawing Isometric Slots in AutoCAD

#AutoCAD #CADPractice #LearnAutoCAD #IsometricDrawing #EngineeringDrawing #AutoCADTutorial #TechnicalDrawing ...

27:06
The Secret to Drawing Isometric Slots in AutoCAD

2 views

4h ago

E-Tutorials
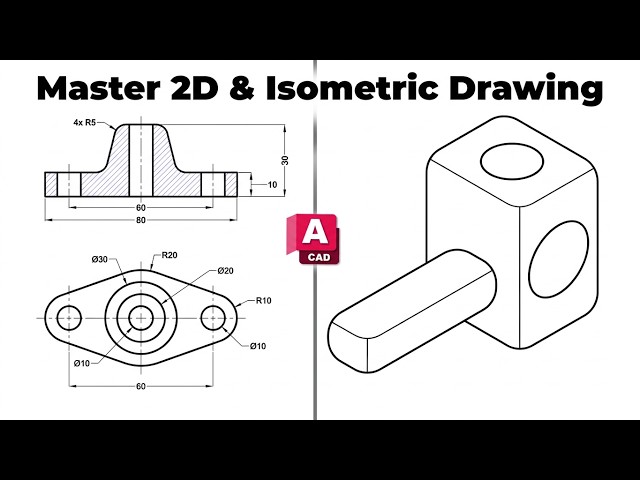
2D and Isometric Drawing - AutoCAD for Beginners | Lesson 4

Learn practical 2D and isometric drawing in AutoCAD with Lesson 4 of our beginner series. Follow along with step-by-step ...

1:46:46
2D and Isometric Drawing - AutoCAD for Beginners | Lesson 4

4 views

3h ago

Cad Cam Tech Study
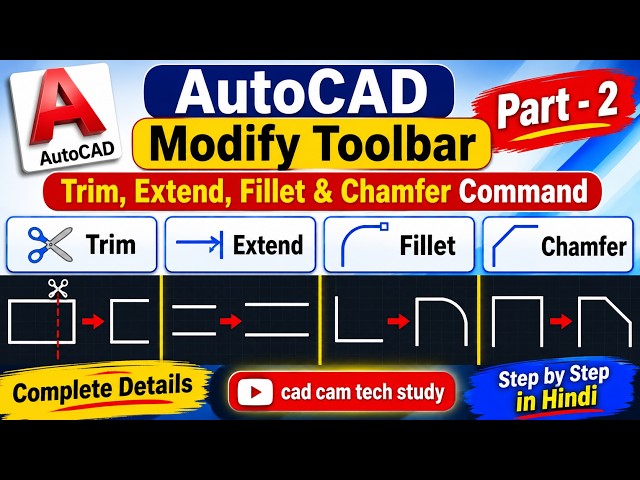
AutoCAD Modify Toolbar Part 2 | Trim, Extend, Fillet & Chamfer Commands | AutoCAD Complete
24:48
AutoCAD Modify Toolbar Part 2 | Trim, Extend, Fillet & Chamfer Commands | AutoCAD Complete

23 views

2h ago

Aryan Makes It
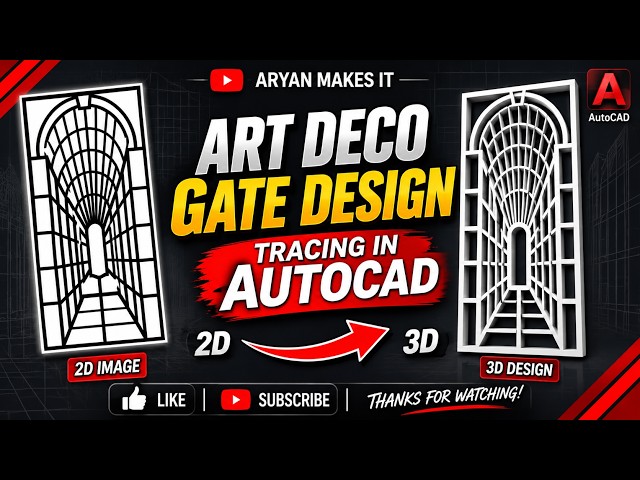
Art Deco Gate Design Tracing in AutoCAD | 2D CAD Drawing | ARYAN MAKES IT

Welcome to ARYAN MAKES IT! ❤️ In this video, we are tracing a beautiful Art Deco-inspired geometric gate design using ...

25:00
Art Deco Gate Design Tracing in AutoCAD | 2D CAD Drawing | ARYAN MAKES IT

6 views

1d ago

Civil Pass Knowledge
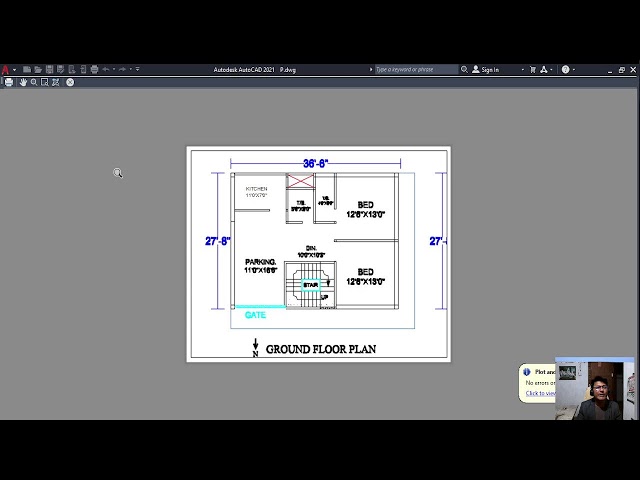
AutoCAD Class-1 | Metropolitan Submission Drawing for Residential Building | Complete Floor Plan

... #HousePlan #WorkingDrawing #ArchitecturalDrawing #CivilEngineering #AutoCADTutorial #BuildingPlan #Livestream.

1:05:48
AutoCAD Class-1 | Metropolitan Submission Drawing for Residential Building | Complete Floor Plan

24 views

Streamed 21h ago

Sekh Jee
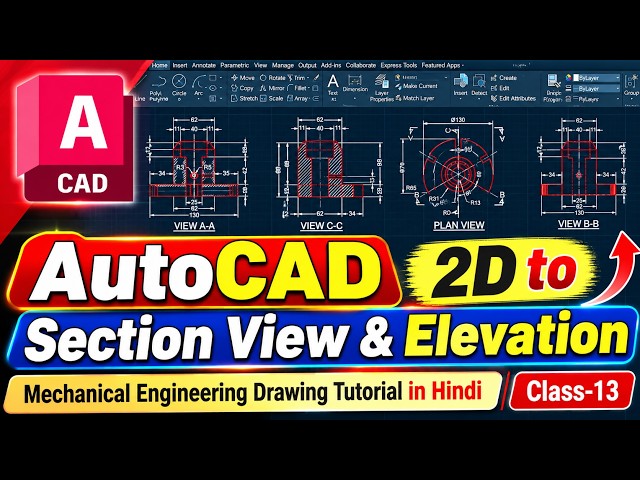
AutoCAD 2D to Section View & Elevation | Mechanical Engineering Drawing Tutorial in Hindi | Class 13

AutoCAD 2D to Section View & Elevation | Mechanical Engineering Drawing Tutorial in Hindi | Class 13 AutoCAD Section View ...

47:04
AutoCAD 2D to Section View & Elevation | Mechanical Engineering Drawing Tutorial in Hindi | Class 13

38 views

20h ago

Juankii
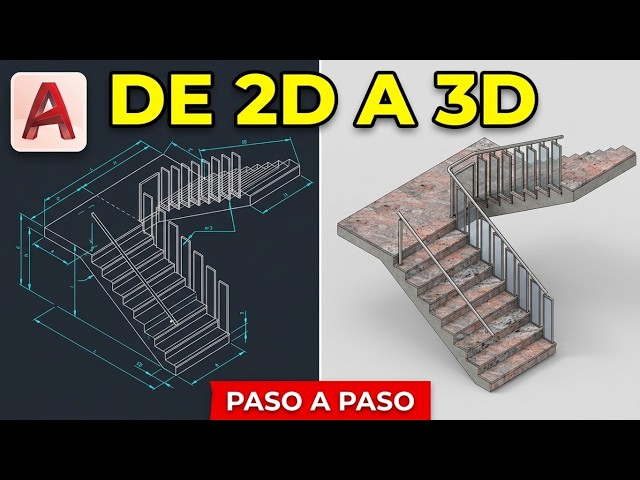
Escalera en U con doble barandilla | Diseño y modelado en AutoCAD 3D

Aprende a diseñar y modelar paso a paso una escalera en U de dos tramos con descansillo central en AutoCAD 3D. En este ...

24:04
Escalera en U con doble barandilla | Diseño y modelado en AutoCAD 3D

2 views

4h ago

IFTCADD
AUTOCAD LIVE

CREATING PDF, LAUOUT AND ,MODELVIEW.

21:33
AUTOCAD LIVE

21 views

Streamed 22h ago

CAD CAM TUTORIAL BY MAHTABALAM
SolidWorks Sheet Metal Multibody Parts-Footstool (Convert to Sheet Metal,Edge Flange,Insert Bend)

FOR DRAWING CHECK FACEBOOK PAGE Facebook page ...

23:44
SolidWorks Sheet Metal Multibody Parts-Footstool (Convert to Sheet Metal,Edge Flange,Insert Bend)

1,415 views

11h ago

Grafica2D3D
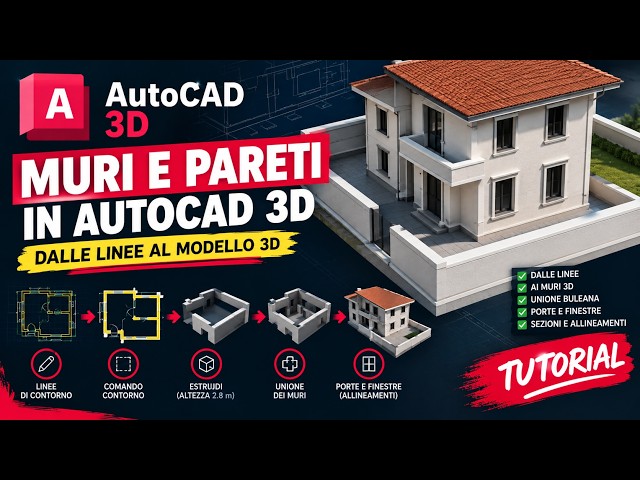
AutoCAD 3D residential exercise part 2

Se sei interessato ad altri video qui sotto trovi le playlist del nostro canale youtube Playlist autocad (https://bit.ly ...

1:33:30
AutoCAD 3D residential exercise part 2

4 views

1h ago

Kawal CAD Techniques
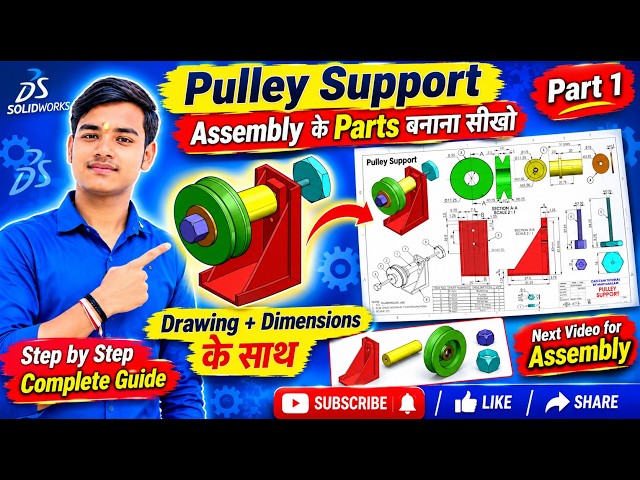
Pulley Support Assembly Parts Modeling in SolidWorks | Drawing & Dimensions Explained | Part 1

Welcome to Kawal CAD Techniques! In this video, we will learn how to create all the individual parts of a new Pulley Support ...

37:00
Pulley Support Assembly Parts Modeling in SolidWorks | Drawing & Dimensions Explained | Part 1

7 views

7h ago

ISU CoT CADD Mechanical
2026 Welding Class

Follow along to develop the model and cutfile for the grinder stand.

1:19:17
2026 Welding Class

5 views

16h ago

Femaite Consult-manual board, Autocad revit & vray
Drawing of Sections of two bedroom flat assignment

DRAWING OF SECTIONS FOR A TWO-BEDROOM FLAT | ARCHITECTURAL DRAFTING Welcome to Femaite Consult ...

34:57
Drawing of Sections of two bedroom flat assignment

4 views

13h ago

CADDVerse
Learn CATIA V5 from Scratch | Introduction, CAD Concepts & Graphical User Interface

Welcome to the Introduction to CATIA V5 tutorial! In this video, we will explore the fundamentals of CATIA V5, one of the widely ...

1:00:56
Learn CATIA V5 from Scratch | Introduction, CAD Concepts & Graphical User Interface

21 views

18h ago

psshirod
AUTOCAD TUTORIAL 5
24:55
AUTOCAD TUTORIAL 5

3 views

9h ago

Coursifiy
ورشة AutoCAD مجانية | تعلم الرسم الهندسي وابدأ من الصفر – Coursifiy

هل نفسك تتعلم AutoCAD من الصفر وتبدأ طريقك في الرسم الهندسي بطريقة صحيحة وعملية؟ ‍♂️ في ورشة الأوتوكاد دي هنتعرف على ...

29:45
ورشة AutoCAD مجانية | تعلم الرسم الهندسي وابدأ من الصفر – Coursifiy

15 views

16h ago

Surya Chauhan
SolidWorks Assembly Modeling Tutorial 🔥 | 3D Assembly Hindi #solidworks #3dmodeling

SolidWorks Assembly Modeling Tutorial | 3D Mechanical Assembly Step By Step | Hindi solidwork tutorial Solidwork part ...

20:56
SolidWorks Assembly Modeling Tutorial 🔥 | 3D Assembly Hindi #solidworks #3dmodeling

19 views

12h ago

InfantFleshy Is the Underlord
11/18/2026 -  Lesson 43 -  Adding Quran and New Testament Script Arrays V3(45minutes Only)

THE UNDERLORD RETURNS! /w smoothing of the terrain progress AND FINALLY back to scripting the data stats. + This time im ...

32:57
11/18/2026 - Lesson 43 - Adding Quran and New Testament Script Arrays V3(45minutes Only)

1 view

Streamed 1d ago