ViewTube

ViewTube
Sign inSign upSubscriptions
Filters

Upload date

Type

Duration

Sort by

Features

Reset

4,230 results

BPositive CADworks
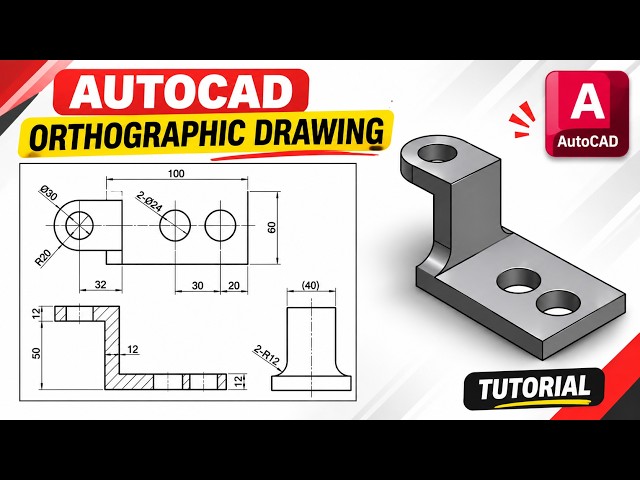
AUTOCAD 2D ORTHOGRAPHIC DRAWING | MECHANICAL COMPONENT WITH DIMENSIONS | FULL TUTORIAL

Learn how to create a mechanical component using 2D Orthographic Drawing in AutoCAD. In this tutorial, we draw a mechanical ...

9:30
AUTOCAD 2D ORTHOGRAPHIC DRAWING | MECHANICAL COMPONENT WITH DIMENSIONS | FULL TUTORIAL

19 views

4d ago

CADOrbit
AutoCAD Complete Course Series Session 1

Welcome to CAD Orbit! Your one-stop destination for learning Computer-Aided Design (CAD), engineering software, and ...

14:58
AutoCAD Complete Course Series Session 1

194 views

4d ago

Mufasu CAD
[SE 12] Rectangle Drawing Tool AutoCAD 2027 Full Course

Learn Autocad 2027 How To Use rectangle command to draw easy sketch #autocad2027 #autocadcourse #autocadtutorials.

4:06
[SE 12] Rectangle Drawing Tool AutoCAD 2027 Full Course

200 views

3d ago

Dubai MEP Engineering
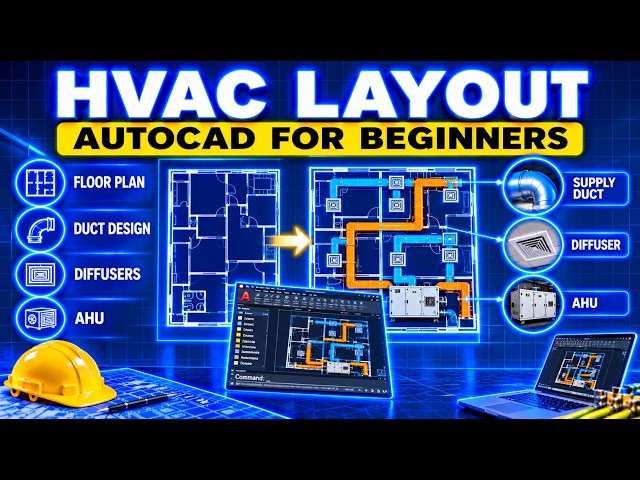
HVAC Layout in AutoCAD for Beginners | Complete Duct Design from Floor Plan to HVAC Layout

Want to learn how to create a professional HVAC duct layout using AutoCAD? In this step-by-step tutorial, we will transform an ...

7:28
HVAC Layout in AutoCAD for Beginners | Complete Duct Design from Floor Plan to HVAC Layout

52 views

7d ago

Otika Jasper
AutoCAD Commands
13:40
AutoCAD Commands

2 views

5d ago

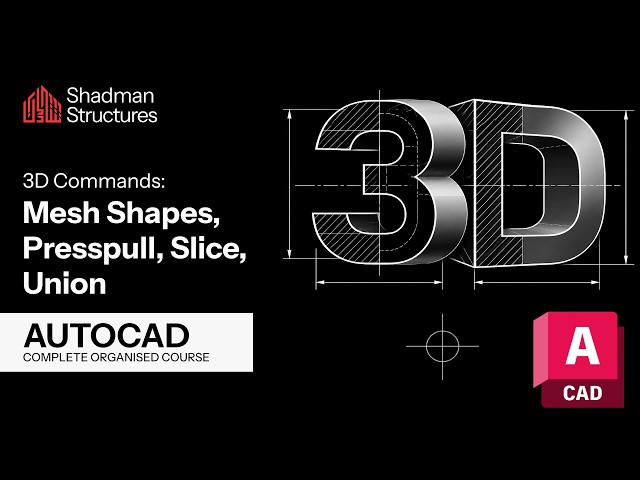
Shadman Structures
3D MESH Shapes, PRESSPULL, SLICE & UNION Commands | AutoCAD Training Series - Part 33

Learn more AutoCAD 3D modeling commands for creating and modifying 3D objects. This tutorial covers MESH objects and ...

7:17
3D MESH Shapes, PRESSPULL, SLICE & UNION Commands | AutoCAD Training Series - Part 33

22 views

7d ago

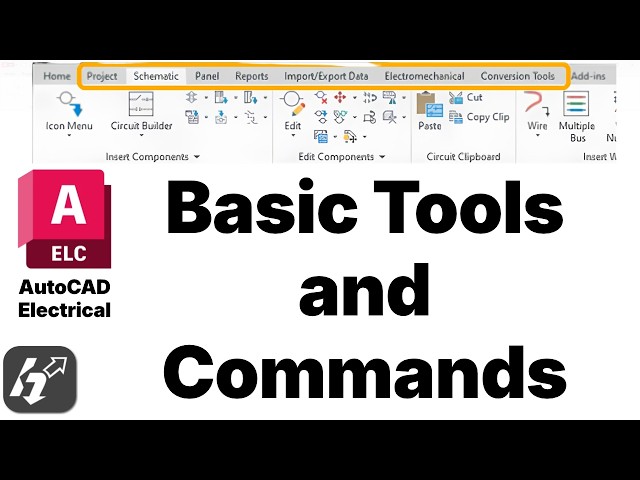
Hagerman & Company
AutoCAD Electrical Basics (Project Manager, Native DWGs & Electrical Commands)

If you have an AutoCAD subscription, you already have AutoCAD Electrical, and many people never open it. This clip shows what ...

4:31
AutoCAD Electrical Basics (Project Manager, Native DWGs & Electrical Commands)

158 views

1d ago

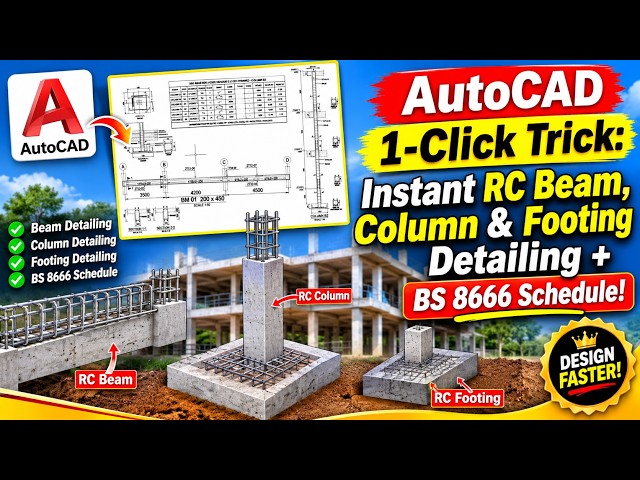
Soft-Reason Academy
AutoCAD 1-Click Trick! Instant RC Beam, Column & Footing Detailing + BS 8666 Schedule

Generate complete, ready-to-plot Reinforced Concrete (RC) Beam, Multi-Story Column, and Pad Foundation drawings—complete ...

19:01
AutoCAD 1-Click Trick! Instant RC Beam, Column & Footing Detailing + BS 8666 Schedule

444 views

1d ago

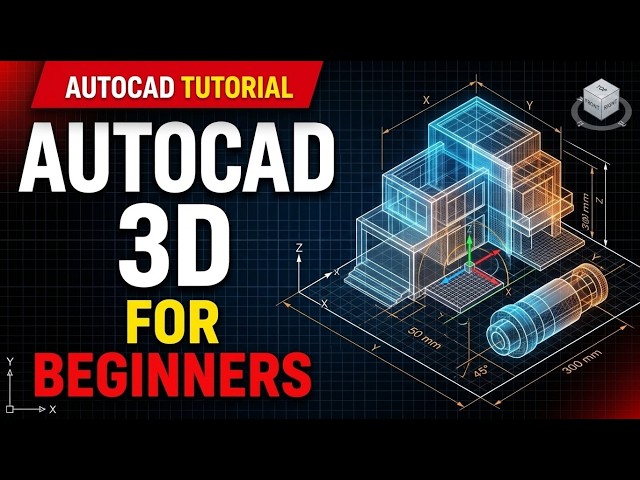
CAD MASTER ACADEMY
Introduction to AutoCAD 3D Workspace & Tools

Learn AutoCAD 3D Modeling for Beginners! Welcome to this beginner-friendly AutoCAD 3D tutorial. In this video, we will explore ...

16:29
Introduction to AutoCAD 3D Workspace & Tools

24 views

4d ago

Markv Design Studio
AutoCAD Mirror, Scale & Rotate Tutorial I For Beginner I

Hye Guys Welcome To My YouTube Channel Mark V Design Studio ...

7:21
AutoCAD Mirror, Scale & Rotate Tutorial I For Beginner I

22 views

1d ago

Easy2Learning
📢AutoCAD Electrical Couse Launched By E2l✅1Month Course👉Learn Auto CAD👉Full Details By 🎙David Sir

autocad #autocadforbeginners #easy2learning #skills Course details - Day 1 Interface & Coordinate Systems, setting units ...

4:36
📢AutoCAD Electrical Couse Launched By E2l✅1Month Course👉Learn Auto CAD👉Full Details By 🎙David Sir

234 views

3d ago

B Perfect Institute
AutoCAD Mechanical Full Course in Hindi/Marathi | Notes PDF Download

AutoCAD Mechanical Notes PDF Download | Complete Video Tutorial | Basic to Advanced Level** Welcome to B Perfect Institute!

6:25
AutoCAD Mechanical Full Course in Hindi/Marathi | Notes PDF Download

17 views

8h ago

Zarni Myo Thant
AutoCAD Tutorial 50
8:23
AutoCAD Tutorial 50

7 views

3d ago

Shadman Structures
How to use OFFSET EDGE, INTERFERE & SUBTRACT 3D Commands | AutoCAD Training Series - Part 34

Learn how to modify and edit 3D solid objects in AutoCAD using the OFFSET EDGE, INTERFERE, and SUBTRACT commands.

5:01
How to use OFFSET EDGE, INTERFERE & SUBTRACT 3D Commands | AutoCAD Training Series - Part 34

20 views

6d ago

ArchStylus
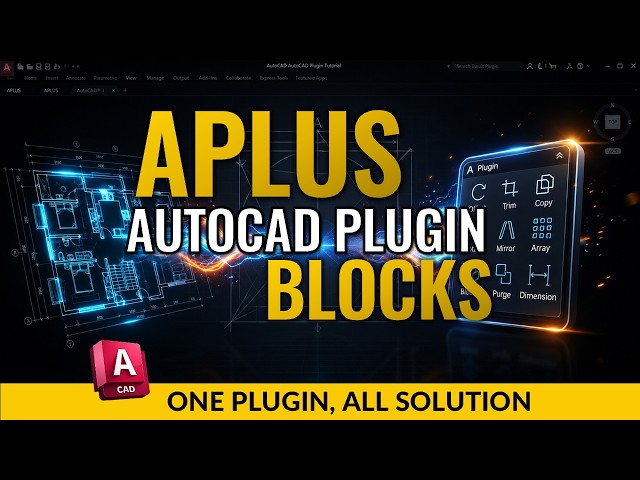
CAD BLOCK | AutoCAD Plugin CAD APLUS

#autocadplugin #plugins #Cadaplusplugin CAD APLUS AutoCAD Plugin | BLOCKS APLUS plugin (CAD APLUS) is a massive productivity ...

4:02
CAD BLOCK | AutoCAD Plugin CAD APLUS

106 views

1d ago

BUILDTECHACADEMY - BRIDGING THE GAP
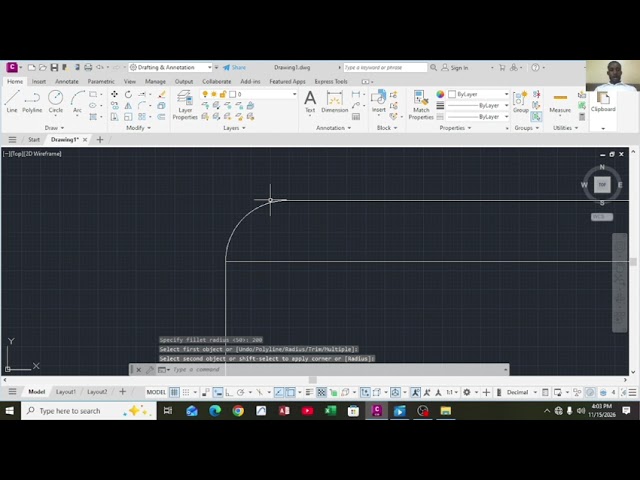
AutoCAD 2021for beginners: Deeper understanding of modify tools|BUILDTECHACADEMY

Deeper understanding of modify tools for autocad 2021.

8:13
AutoCAD 2021for beginners: Deeper understanding of modify tools|BUILDTECHACADEMY

5 views

4d ago

GCASTO
AutoCAD 2D Demo Class | Learn 2D Drafting from Basics to Advance

Interested in learning AutoCAD and developing your technical design skills? This demo class will give you an introduction to ...

10:29
AutoCAD 2D Demo Class | Learn 2D Drafting from Basics to Advance

36 views

3d ago

VERTEX CAD ACADEMY
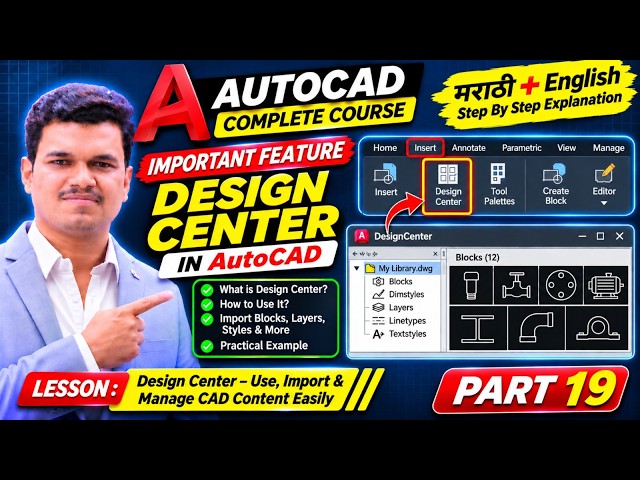
AutoCAD Design Center Explained 🔥 | Import Blocks, Layers, Linetypes & Text Styles | Part 19 |

AutoCAD Design Center Explained | Import Blocks, Layers, Linetypes & Tool pallets Want to work faster and smarter in ...

9:46
AutoCAD Design Center Explained 🔥 | Import Blocks, Layers, Linetypes & Text Styles | Part 19 |

13 views

4d ago

Ricardo Goulbourne
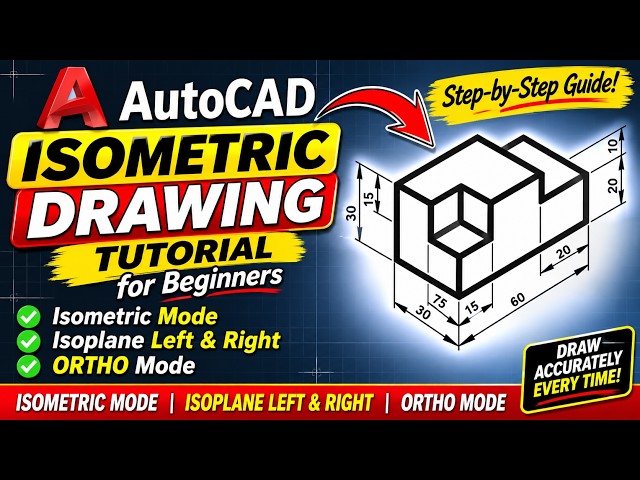
How to Draw an Isometric Block in AutoCAD | Complete Step-by-Step Tutorial

Learn how to create an *ISOMETRIC DRAWING in AutoCAD* using Isometric Mode, Isoplane Left, Isoplane Right and ORTHO ...

15:43
How to Draw an Isometric Block in AutoCAD | Complete Step-by-Step Tutorial

43 views

1d ago

Shadman Structures
3D Face Editing: MOVE, COPY, OFFSET, COLOR & ROTATE FACE | AutoCAD Training Series - Part 37

Learn how to edit individual faces of 3D solid objects in AutoCAD using the MOVE FACE, COPY FACE, OFFSET FACE, COLOR ...

6:41
3D Face Editing: MOVE, COPY, OFFSET, COLOR & ROTATE FACE | AutoCAD Training Series - Part 37

8 views

2d ago