ViewTube

ViewTube
Sign inSign upSubscriptions
Filters

Upload date

Type

Duration

Sort by

Features

Reset

82 results

Ricardo Goulbourne
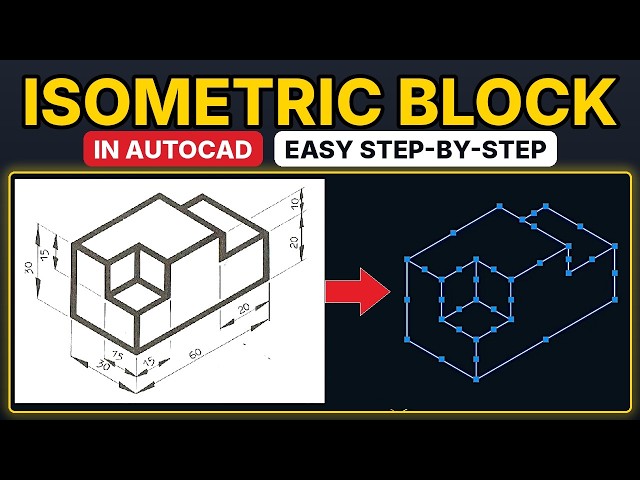
How to Draw an Isometric Block in AutoCAD (Step-by-Step for Beginners)

Learn how to draw an isometric block in AutoCAD from scratch. In this beginner-friendly tutorial, I show you how to turn on ...

15:43
How to Draw an Isometric Block in AutoCAD (Step-by-Step for Beginners)

0 views

1h ago

Skillin
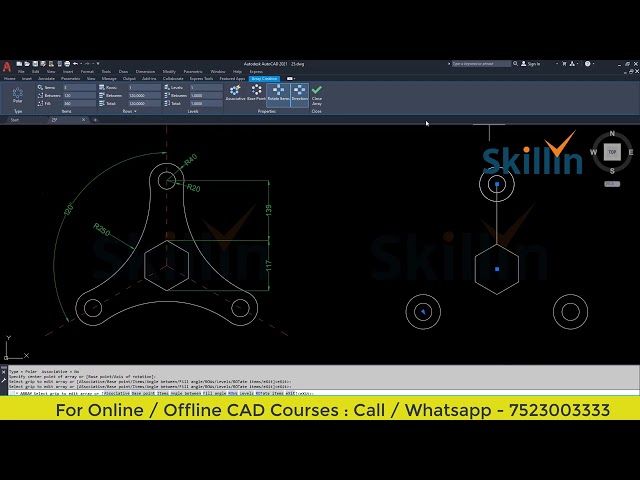
AutoCAD Exercise 25 | Industrial Drawing Practice | AutoCAD 2D Drawing Tutorial in Hindi

AutoCAD Exercise 25 – Industrial Drawing Tutorial** Welcome to Exercise 25 of the AutoCAD Practical Drawing Series by Skillin!

4:44
AutoCAD Exercise 25 | Industrial Drawing Practice | AutoCAD 2D Drawing Tutorial in Hindi

5 views

8h ago

Ricardo Goulbourne
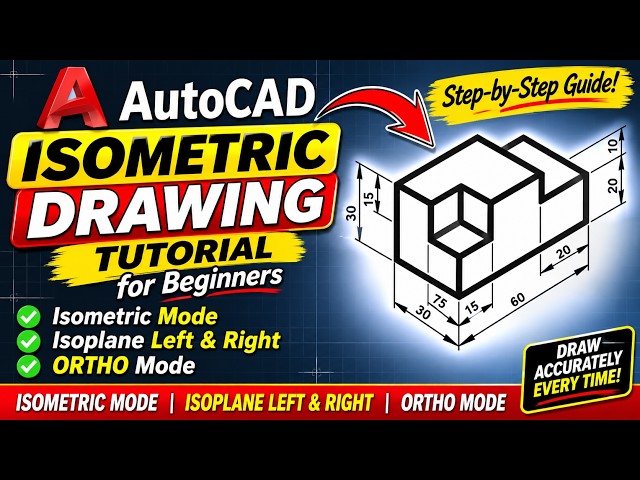
How to Draw an Isometric Block in AutoCAD | Complete Step-by-Step Tutorial

Learn how to create an *ISOMETRIC DRAWING in AutoCAD* using Isometric Mode, Isoplane Left, Isoplane Right and ORTHO ...

15:43
How to Draw an Isometric Block in AutoCAD | Complete Step-by-Step Tutorial

3 views

2h ago

Markv Design Studio
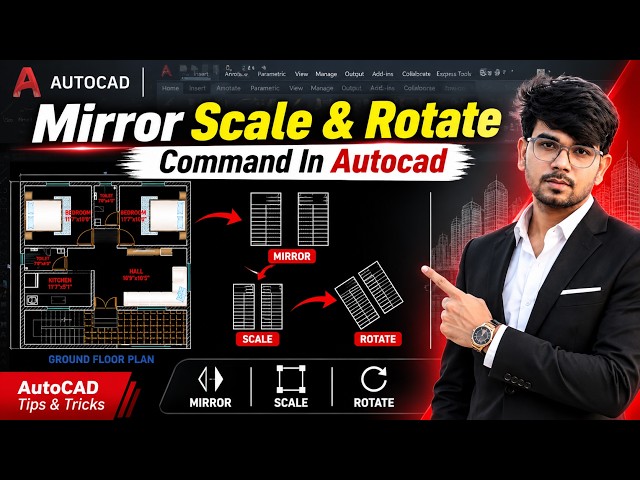
AutoCAD Mirror, Scale & Rotate Tutorial I For Beginner I

Hye Guys Welcome To My YouTube Channel Mark V Design Studio ...

7:21
AutoCAD Mirror, Scale & Rotate Tutorial I For Beginner I

15 views

7h ago

Hagerman & Company
AutoCAD Electrical Basics (Project Manager, Native DWGs & Electrical Commands)

If you have an AutoCAD subscription, you already have AutoCAD Electrical, and many people never open it. This clip shows what ...

4:31
AutoCAD Electrical Basics (Project Manager, Native DWGs & Electrical Commands)

3 views

2h ago

MGS Drafting
How to creat a Toposolid from a CAD File

Learn how to create a Toposolid from a CAD file in Revit using the Create from CAD feature! In this beginner-friendly tutorial, we'll ...

5:01
How to creat a Toposolid from a CAD File

25 views

11h ago

B Perfect Institute
How to Create Multiple Points & Dimensions in AutoCAD | Land Survey Drafting in Marathi

Learn how to create **Multiple Points and Dimensions in AutoCAD** with this step-by-step practical tutorial in Marathi. This video ...

9:03
How to Create Multiple Points & Dimensions in AutoCAD | Land Survey Drafting in Marathi

26 views

17h ago

ACDMentor
How to Create, Explode & Insert Blocks in AutoCAD Complete Tutorial in Urdu/Hindi

AutoCAD Block, ExplodeAutoCAD Block, Explode, Write Block (WBLOCK) & Insert Commands | Complete Tutorial in Urdu/Hindi ...

10:43
How to Create, Explode & Insert Blocks in AutoCAD Complete Tutorial in Urdu/Hindi

2 views

20h ago

Arqvis
CIRCLE command in AutoCAD: The 6 methods, from zero to expert

Do you only use the Circle command with center and radius? In this AutoCAD lesson, I'll teach you the six methods of the ...

5:45
CIRCLE command in AutoCAD: The 6 methods, from zero to expert

2 views

4h ago

ECM TUTORIALS
HOW TO DRAW INDUSTRIAL FLANGED SLEEVE IN AUTOCAD 3D WITH REVOLVE COMMAND IN EASY WAY

HI FRIENDS, IN THIS VIDEO YOU LEARN ABOUT HOW TO DRAW MECHANICAL FLANGED SLEEVE IN AUTOCAD 3D IN EASY ...

12:03
HOW TO DRAW INDUSTRIAL FLANGED SLEEVE IN AUTOCAD 3D WITH REVOLVE COMMAND IN EASY WAY

0 views

4h ago

Nirman Nabik
AutoCAD LIVE 🔥 | Learn How to Create a House Floor Plan | AutoCAD Tutorial in Hindi | Nirman Nabik

Learn to create a house floor plan in AutoCAD LIVE! In this video, I demonstrate how to create a house floor plan in AutoCAD ...

5:39
AutoCAD LIVE 🔥 | Learn How to Create a House Floor Plan | AutoCAD Tutorial in Hindi | Nirman Nabik

8 views

19h ago

CIVIL3D
Frontage Stalls, Aisles and Curb Radii in Civil 3D | Lesson 15

In this video, we continue the parking lot design layout in AutoCAD/Civil 3D. Learn how to establish frontage parking stalls, verify ...

10:29
Frontage Stalls, Aisles and Curb Radii in Civil 3D | Lesson 15

60 views

8h ago

CAD CAM TUTORIAL BY MAHTABALAM
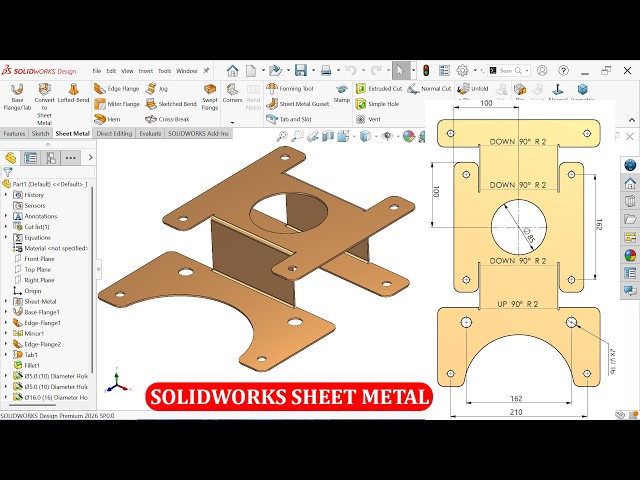
SolidWorks Sheet Metal Part Modeling (Base Flange/Tab, Edge Flange)

FOR DRAWING CHECK FACEBOOK PAGE Facebook page ...

18:02
SolidWorks Sheet Metal Part Modeling (Base Flange/Tab, Edge Flange)

1,780 views

12h ago

ELITE GEOSPATIAL
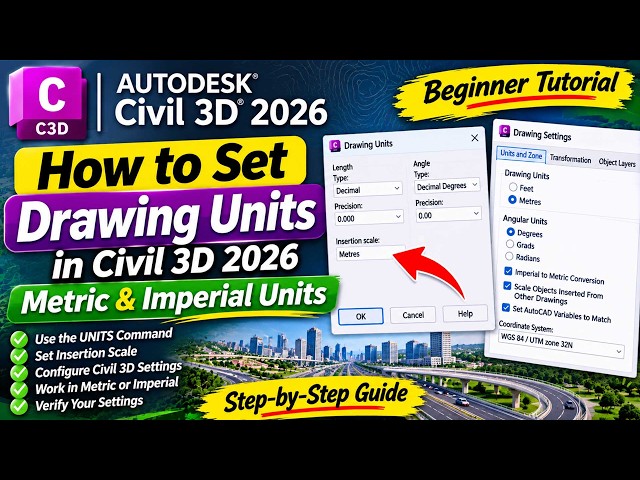
How to Set Drawing Units in Civil 3D 2026 | Metric & Imperial Units

In this beginner-friendly tutorial, you will learn how to set up drawing units in **Autodesk Civil 3D 2026**, using both Metric and ...

9:38
How to Set Drawing Units in Civil 3D 2026 | Metric & Imperial Units

17 views

8h ago

Rayon Academy
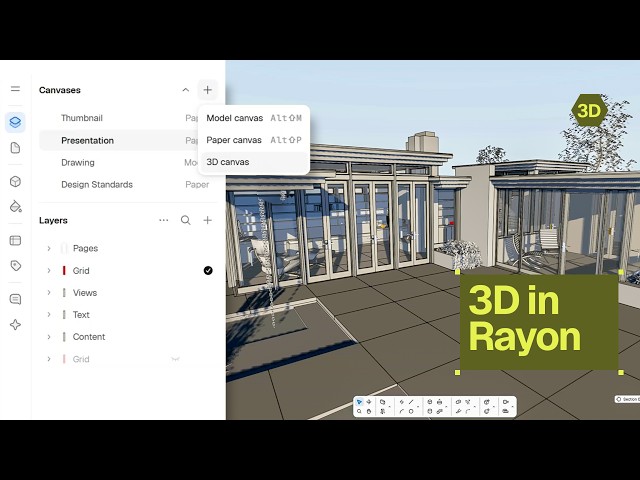
How to Model in 3D with Levels, Sections & Elevations in Rayon

How to Model in 3D with Levels, Sections & Elevations Create a free Rayon account: rayon.design/r/47_signup 00:00 Intro 00:13 ...

10:14
How to Model in 3D with Levels, Sections & Elevations in Rayon

1,669 views

11h ago

설쟁디제이
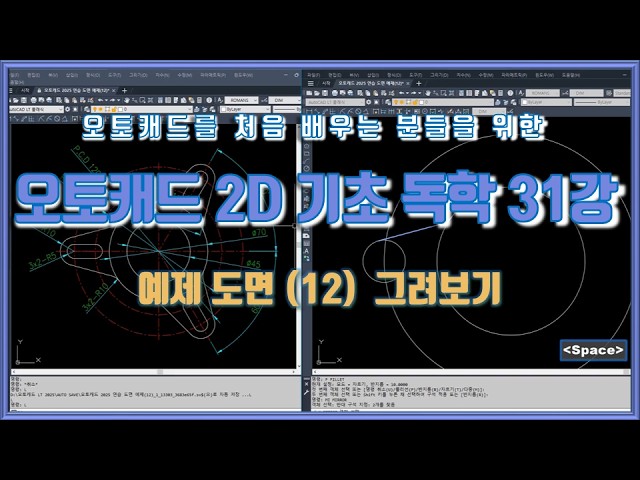
AutoCAD 2D Basics Self-Study Lesson 31: Drawing an Example Project (12)

Join the channel to enjoy the benefits. https://www.youtube.com/channel/UCpOYwX9ebEnZ7b4UKTiLDCQ/join AutoCAD 2D Basics Self ...

13:23
AutoCAD 2D Basics Self-Study Lesson 31: Drawing an Example Project (12)

121 views

23h ago

Sanal Öğretim
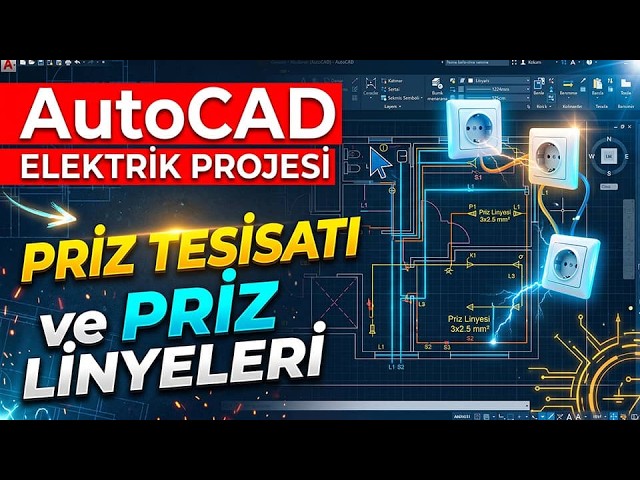
AutoCAD Electrical Project | Outlet Installation and Circuit Wiring Drafting

⚡ **AutoCAD Electrical Project | Drawing Socket and Socket Line Installations** How to draw socket installations in an ...

6:24
AutoCAD Electrical Project | Outlet Installation and Circuit Wiring Drafting

2 views

7h ago

Success Engineering Official
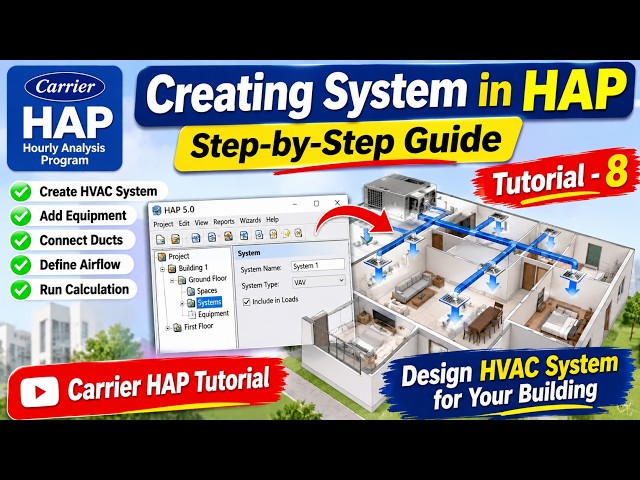
HAP Tutorial 8 | Creating HVAC System in Carrier HAP | Cooling Load Calculation for Residentia Villa

HAP Tutorial 8 | Creating HVAC System in Carrier HAP 5.0 | G+1 Residential Villa Cooling Load Calculation Welcome back to our ...

12:05
HAP Tutorial 8 | Creating HVAC System in Carrier HAP | Cooling Load Calculation for Residentia Villa

6 views

5h ago

Faneci
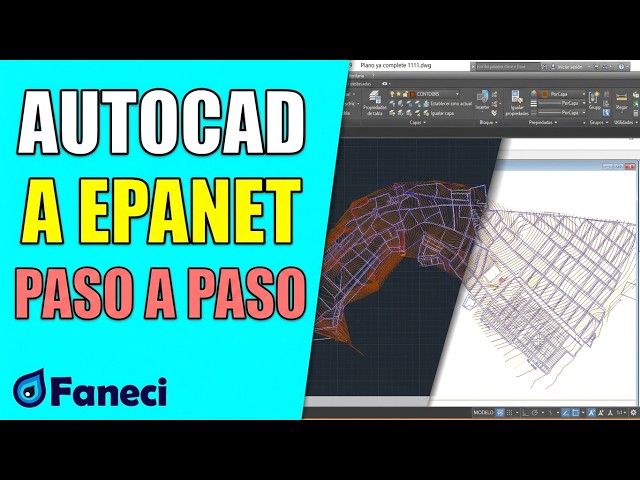
EXPORTAR PLANO DE AUTOCAD A EPANET ✅💧

Conviértete en miembro de este canal para apoyar mi contenido y disfrutar de ventajas: ...

9:21
EXPORTAR PLANO DE AUTOCAD A EPANET ✅💧

118 views

20h ago

Engineering 3D software
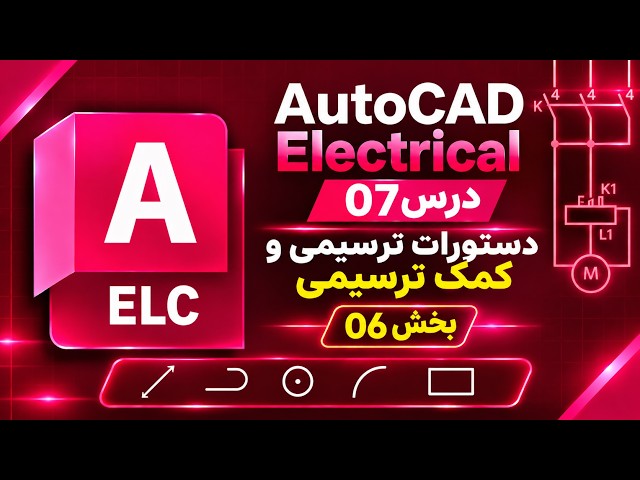
آموزش AutoCAD Electrical | درس 07 | دستورات ترسیمی و کمک‌ترسیمی – بخش 06

آموزش AutoCAD Electrical | درس ۰۷ – دستورات ترسیمی و کمک‌ترسیمی (بخش ۰۶) در هفتمین درس از مجموعه آموزش فارسی اتوکد ...

11:15
آموزش AutoCAD Electrical | درس 07 | دستورات ترسیمی و کمک‌ترسیمی – بخش 06

2 views

4h ago