ViewTube

ViewTube
Sign inSign upSubscriptions
Filters

Upload date

Type

Duration

Sort by

Features

Reset

1,409 results

CADable
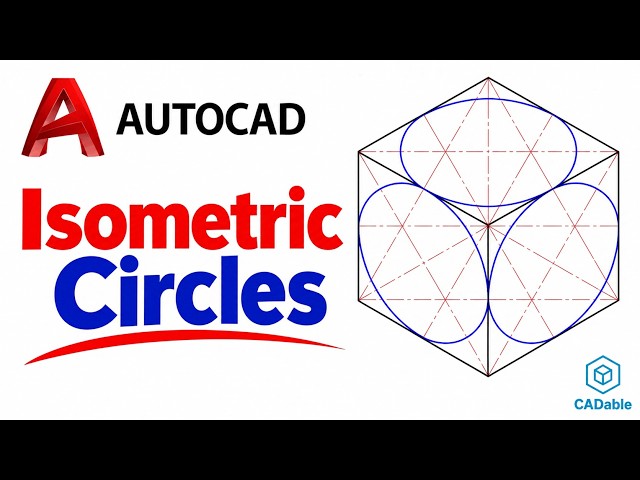
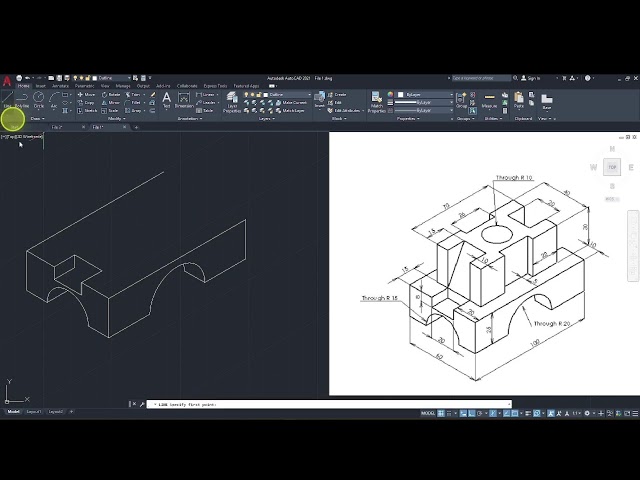
How to Draw Isometric Circles in AutoCAD | Draw Circles Without ISOCIRCLE | AutoCAD 2D Isometric

How to Draw Isometric Circles in AutoCAD | Draw Circles Without ISOCIRCLE | AutoCAD 2D Isometric | CADable Hi friends ...

8:38
How to Draw Isometric Circles in AutoCAD | Draw Circles Without ISOCIRCLE | AutoCAD 2D Isometric

178 views

3d ago

Blender 3D Architect
Open Source AutoCAD Alternative Is Getting Scary Close — The Most Professional Update Yet

This free AutoCAD alternative just got its most professional update ever — and it's getting scary close to AutoCAD. Open CAD ...

9:12
Open Source AutoCAD Alternative Is Getting Scary Close — The Most Professional Update Yet

11,424 views

1d ago

Dexter Tutorials
How to Use CADCraft: Free AutoCAD Alternative for Beginners

Learn how to use CADCraft, a free and open-source 2D CAD app, by drawing a 120 by 80 mm mounting plate in four steps: draw, ...

14:27
How to Use CADCraft: Free AutoCAD Alternative for Beginners

933 views

5d ago

Ricardo Goulbourne
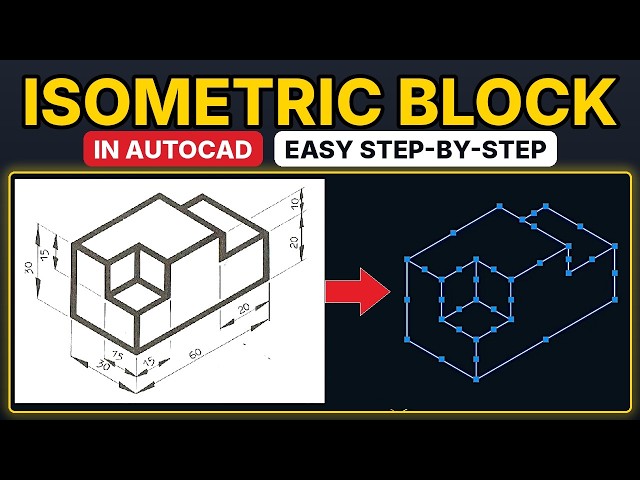
How to Draw an Isometric Block in AutoCAD (Step-by-Step for Beginners)

Learn how to draw an isometric block in AutoCAD from scratch. In this beginner-friendly tutorial, I show you how to turn on ...

15:43
How to Draw an Isometric Block in AutoCAD (Step-by-Step for Beginners)

0 views

2h ago

Skillin
AutoCAD Exercise 25 | Industrial Drawing Practice | AutoCAD 2D Drawing Tutorial in Hindi

AutoCAD Exercise 25 – Industrial Drawing Tutorial** Welcome to Exercise 25 of the AutoCAD Practical Drawing Series by Skillin!

4:44
AutoCAD Exercise 25 | Industrial Drawing Practice | AutoCAD 2D Drawing Tutorial in Hindi

5 views

8h ago

Tutorials Matrix
AutoCAD 3D Practice Tutorial | Step-by-Step Design for Beginners - 170 | Easy Method

Hello Friends,In this video, I demonstrate a step-by-step AutoCAD 3D design practice. This tutorial is helpful for beginners who ...

4:36
AutoCAD 3D Practice Tutorial | Step-by-Step Design for Beginners - 170 | Easy Method

112 views

5d ago

AC 3DCad
AutoCAD 3D Tutorial: How to Attach Reinforcing Ribs to a Cylindrical Hub Without Gaps

How to Attach Reinforcing Ribs to a Cylindrical Hub Without Gaps | AutoCAD 3D When a reinforcing rib is positioned tangent to ...

11:51
AutoCAD 3D Tutorial: How to Attach Reinforcing Ribs to a Cylindrical Hub Without Gaps

657 views

6d ago

Zarni Myo Thant
AutoCAD Tutorial 50
8:23
AutoCAD Tutorial 50

5 views

1d ago

TEVET EDU
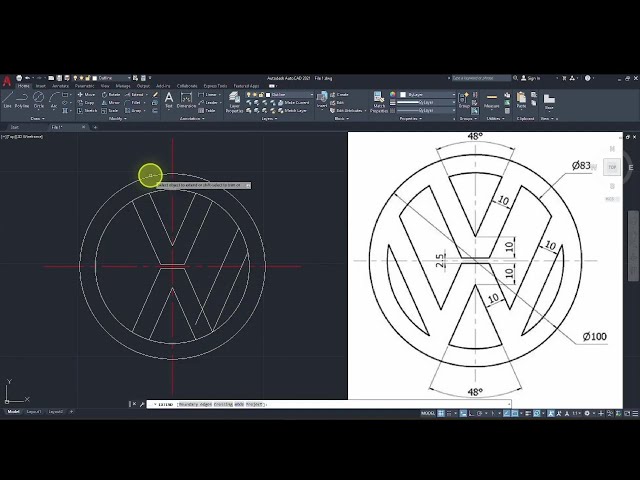
AutoCAD 2D Practice Drawing: How to Draw the VW Logo Step-by-Step | Beginner CAD Exercise

#AutoCAD #AutoCADTutorial #2DPractice #PolarArray #Tangency #AutoCADPractice #MechanicalDrawing #CADTutorial ...

10:03
AutoCAD 2D Practice Drawing: How to Draw the VW Logo Step-by-Step | Beginner CAD Exercise

65 views

2d ago

BPositive CADworks
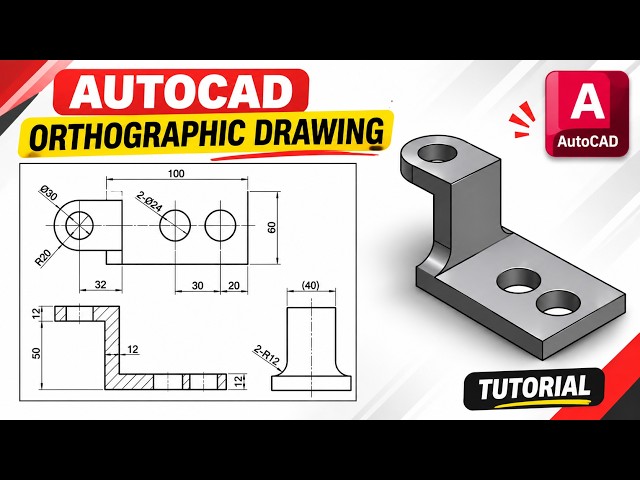
AUTOCAD 2D ORTHOGRAPHIC DRAWING | MECHANICAL COMPONENT WITH DIMENSIONS | FULL TUTORIAL

Learn how to create a mechanical component using 2D Orthographic Drawing in AutoCAD. In this tutorial, we draw a mechanical ...

9:30
AUTOCAD 2D ORTHOGRAPHIC DRAWING | MECHANICAL COMPONENT WITH DIMENSIONS | FULL TUTORIAL

15 views

2d ago

Ricardo Goulbourne
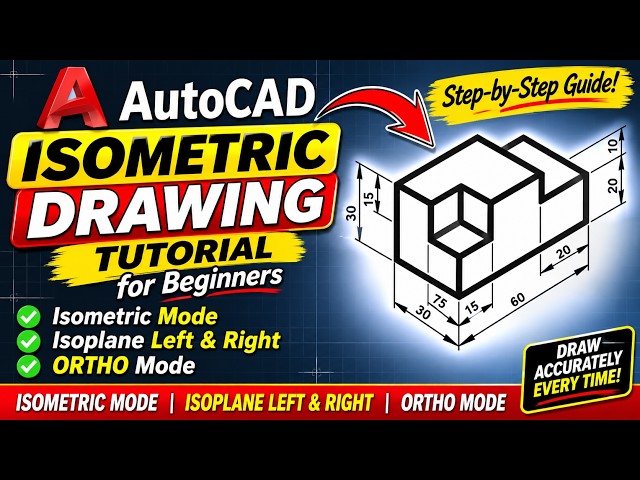
How to Draw an Isometric Block in AutoCAD | Complete Step-by-Step Tutorial

Learn how to create an *ISOMETRIC DRAWING in AutoCAD* using Isometric Mode, Isoplane Left, Isoplane Right and ORTHO ...

15:43
How to Draw an Isometric Block in AutoCAD | Complete Step-by-Step Tutorial

3 views

2h ago

TEVET EDU
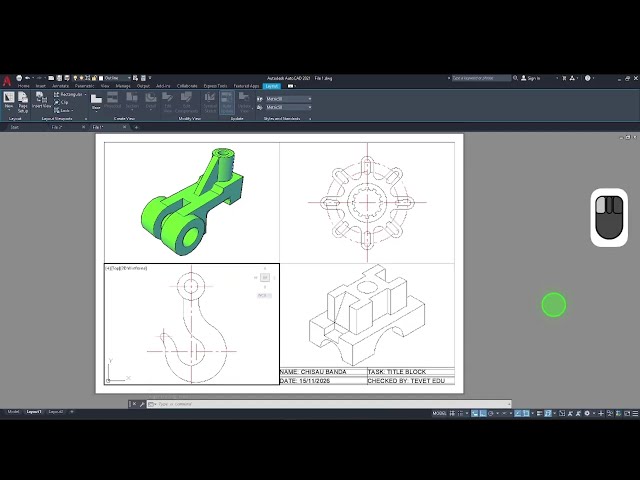
AutoCAD Tutorial: Master Layout Space – Create Custom Borderlines & Title Blocks

Are you still drafting and printing everything from the Model Space? It's time to level up your professional workflow!

17:33
AutoCAD Tutorial: Master Layout Space – Create Custom Borderlines & Title Blocks

95 views

2d ago

Hardeynagbe
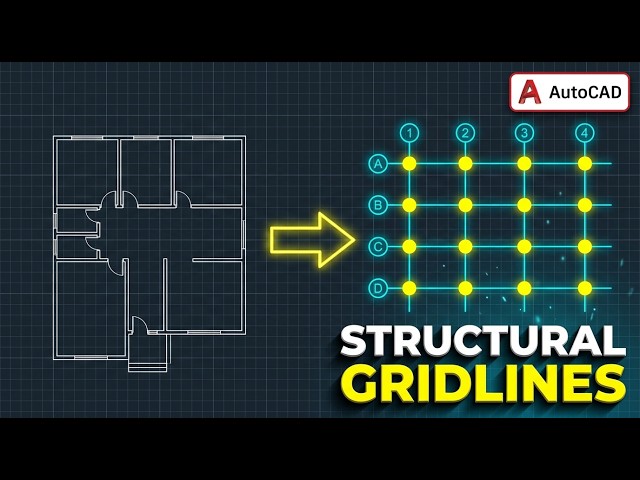
Turn Any Architectural Plan into Structural Gridlines in Minutes! (AutoCAD)

In this step-by-step AutoCAD tutorial, learn how to create a Structural General Arrangement (GA) gridline directly from an ...

15:06
Turn Any Architectural Plan into Structural Gridlines in Minutes! (AutoCAD)

236 views

6d ago

Mufasu CAD
[SE 12] Rectangle Drawing Tool AutoCAD 2027 Full Course

Learn Autocad 2027 How To Use rectangle command to draw easy sketch #autocad2027 #autocadcourse #autocadtutorials.

4:06
[SE 12] Rectangle Drawing Tool AutoCAD 2027 Full Course

187 views

1d ago

CAD MASTER ACADEMY
Introduction to AutoCAD 3D Workspace & Tools

Learn AutoCAD 3D Modeling for Beginners! Welcome to this beginner-friendly AutoCAD 3D tutorial. In this video, we will explore ...

16:29
Introduction to AutoCAD 3D Workspace & Tools

19 views

2d ago

Shadman Structures
How to use OFFSET EDGE, INTERFERE & SUBTRACT 3D Commands | AutoCAD Training Series - Part 34

Learn how to modify and edit 3D solid objects in AutoCAD using the OFFSET EDGE, INTERFERE, and SUBTRACT commands.

5:01
How to use OFFSET EDGE, INTERFERE & SUBTRACT 3D Commands | AutoCAD Training Series - Part 34

19 views

5d ago

TEVET EDU
AutoCAD Isometric Drafting Practice: Complex 3D-Looking Part in 2D | Step-by-Step Tutorial

Ready to take your AutoCAD skills to the next dimension — without actually leaving 2D? In this tutorial, we tackle a highly detailed ...

16:56
AutoCAD Isometric Drafting Practice: Complex 3D-Looking Part in 2D | Step-by-Step Tutorial

90 views

2d ago

BUILD CAD
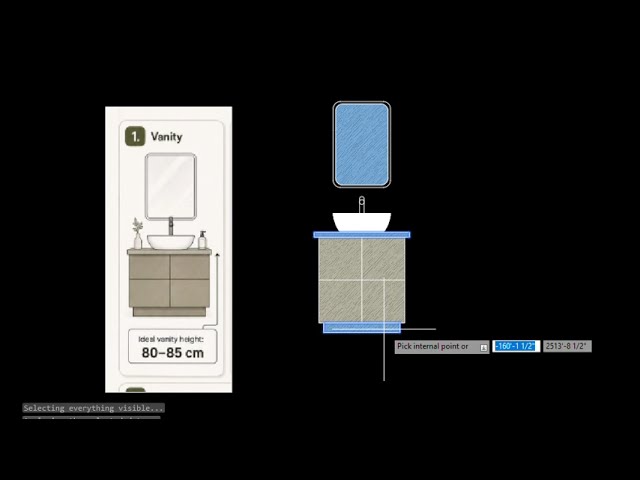
How to Draw a Bathroom Vanity in AutoCAD

Learn how to draw a bathroom vanity in AutoCAD with the correct ideal height of 80–85 cm! In this short tutorial you'll see: ...

7:42
How to Draw a Bathroom Vanity in AutoCAD

24 views

2d ago

TEVET EDU
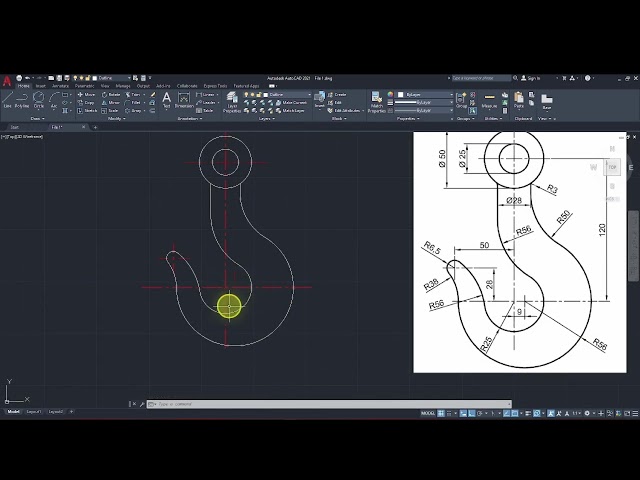
AutoCAD 2D Practice: Drawing a Mechanical Hook | Master Tangency & Arcs Step-by-Step

In this AutoCAD tutorial, we'll draw a classic mechanical hook — one of the best 2D practice exercises for mastering complex arcs, ...

7:42
AutoCAD 2D Practice: Drawing a Mechanical Hook | Master Tangency & Arcs Step-by-Step

179 views

2d ago

Zarni Myo Thant
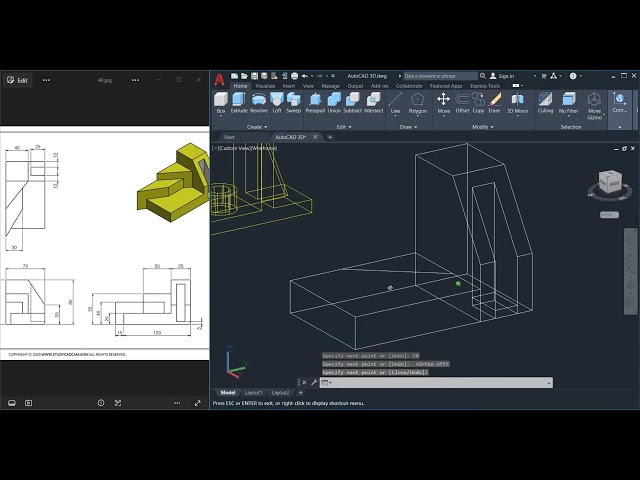
AutoCAD Tutorial 48
14:21
AutoCAD Tutorial 48

3 views

3d ago