Upload date
All time
Last hour
Today
This week
This month
This year
Type
All
Video
Channel
Playlist
Movie
Duration
Short (< 4 minutes)
Medium (4-20 minutes)
Long (> 20 minutes)
Sort by
Relevance
Rating
View count
Features
HD
Subtitles/CC
Creative Commons
3D
Live
4K
360°
VR180
HDR
84 results
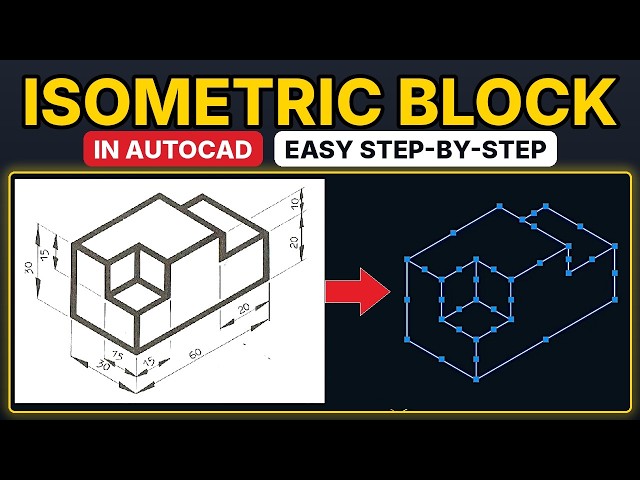
Learn how to draw an isometric block in AutoCAD from scratch. In this beginner-friendly tutorial, I show you how to turn on ...
0 views
3h ago
Discover how to use Data Extraction in AutoCAD to quickly extract and organise information from your drawings. Reduce ...
68 views
16h ago
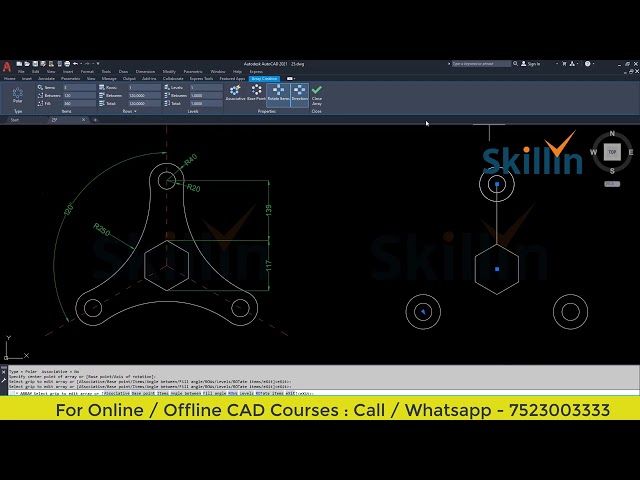
AutoCAD Exercise 25 – Industrial Drawing Tutorial** Welcome to Exercise 25 of the AutoCAD Practical Drawing Series by Skillin!
5 views
10h ago
A consultant sends you a drawing full of blocks, wrong layers, and tags you have to fix before you can use it. Here is how I turn that ...
4 views
55 min ago
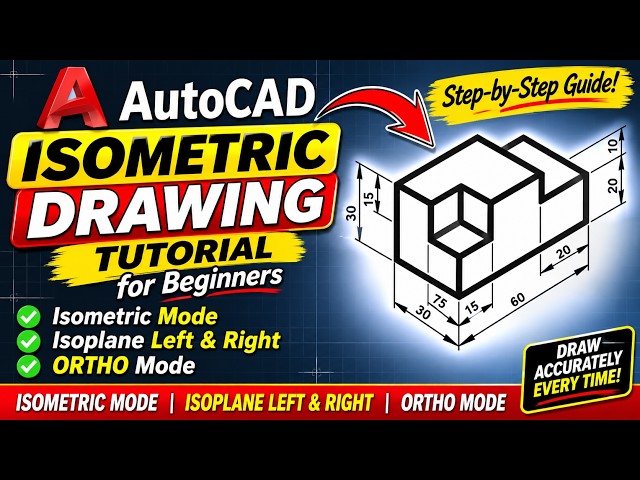
Learn how to create an *ISOMETRIC DRAWING in AutoCAD* using Isometric Mode, Isoplane Left, Isoplane Right and ORTHO ...
1 view
4h ago
Hye Guys Welcome To My YouTube Channel Mark V Design Studio ...
15 views
9h ago
If you have an AutoCAD subscription, you already have AutoCAD Electrical, and many people never open it. This clip shows what ...
2 views
Learn how to create a Toposolid from a CAD file in Revit using the Create from CAD feature! In this beginner-friendly tutorial, we'll ...
32 views
13h ago
Learn how to create **Multiple Points and Dimensions in AutoCAD** with this step-by-step practical tutorial in Marathi. This video ...
29 views
19h ago
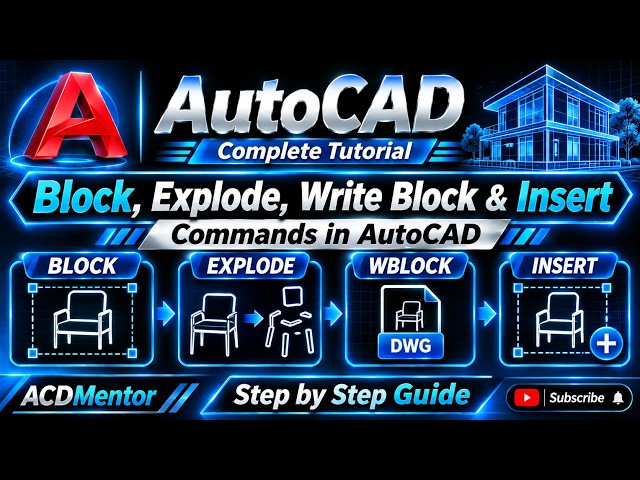
AutoCAD Block, ExplodeAutoCAD Block, Explode, Write Block (WBLOCK) & Insert Commands | Complete Tutorial in Urdu/Hindi ...
22h ago
Do you only use the Circle command with center and radius? In this AutoCAD lesson, I'll teach you the six methods of the ...
6h ago
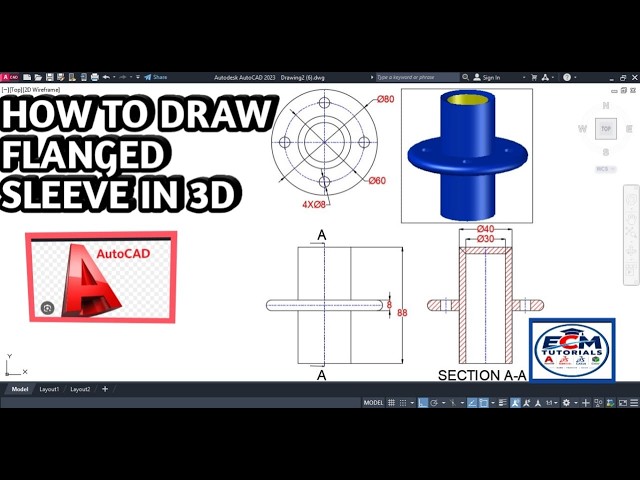
HI FRIENDS, IN THIS VIDEO YOU LEARN ABOUT HOW TO DRAW MECHANICAL FLANGED SLEEVE IN AUTOCAD 3D IN EASY ...
Thank you everyone for watching this video. We hope you find it helpful. Don't forget to share it with your friends! Sound ...
3 views
21 min ago
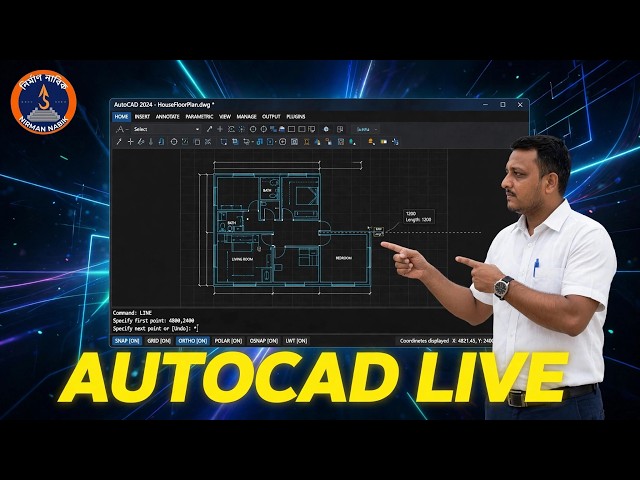
Learn to create a house floor plan in AutoCAD LIVE! In this video, I demonstrate how to create a house floor plan in AutoCAD ...
8 views
21h ago
In this video, we continue the parking lot design layout in AutoCAD/Civil 3D. Learn how to establish frontage parking stalls, verify ...
60 views
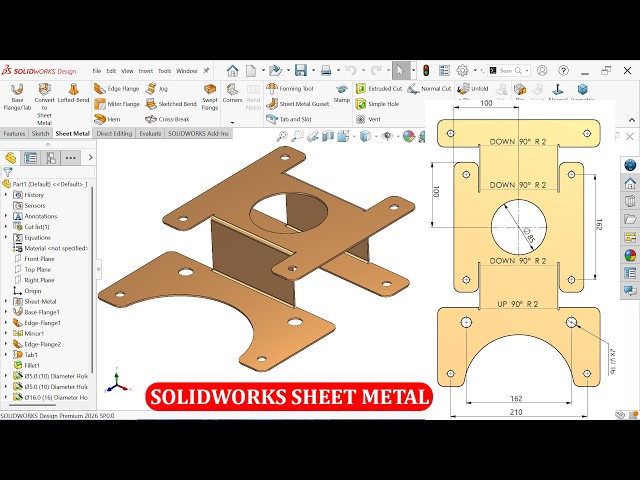
FOR DRAWING CHECK FACEBOOK PAGE Facebook page ...
1,883 views
14h ago
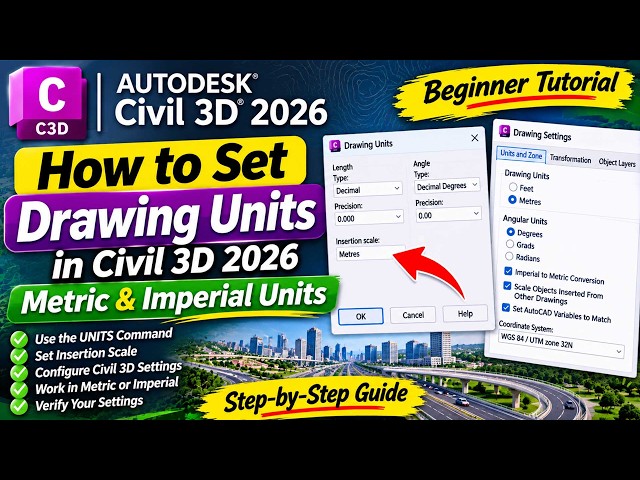
In this beginner-friendly tutorial, you will learn how to set up drawing units in **Autodesk Civil 3D 2026**, using both Metric and ...
17 views
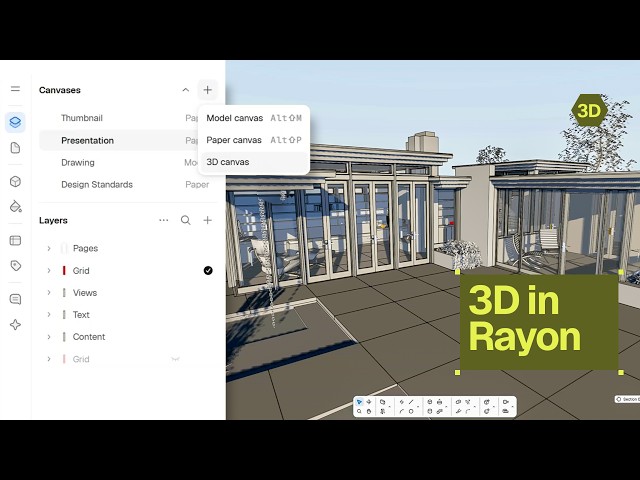
How to Model in 3D with Levels, Sections & Elevations Create a free Rayon account: rayon.design/r/47_signup 00:00 Intro 00:13 ...
1,994 views
⚡ **AutoCAD Electrical Project | Drawing Socket and Socket Line Installations** How to draw socket installations in an ...
28 views
In this video, learn how to generate a Catchment Area (Watershed Area) using QGIS software with a simple and easy one-click ...
34 views
1h ago