Upload date
All time
Last hour
Today
This week
This month
This year
Type
All
Video
Channel
Playlist
Movie
Duration
Short (< 4 minutes)
Medium (4-20 minutes)
Long (> 20 minutes)
Sort by
Relevance
Rating
View count
Features
HD
Subtitles/CC
Creative Commons
3D
Live
4K
360°
VR180
HDR
931,479 results
Learn AutoCAD Fundamentals & Workflows Course: https://cadintentions.com/hurry * Free Newsletter: ...
13,508 views
7mo ago
COMPLETE CAD TOOLBOX (Templates, Courses, Titleblocks & More) Master AutoCAD Fast: https://cadintentions.com/hurry Free ...
37,819 views
8mo ago
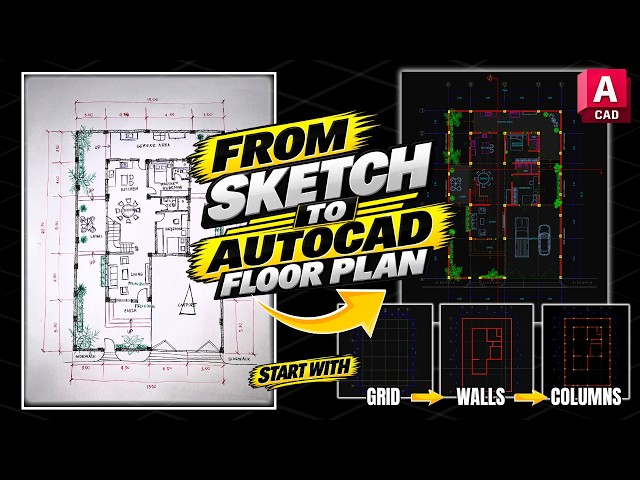
... Outro Build Your AutoCAD Floor Plan FASTER | Part 1: Grid, Walls & Columns #viral #trends #AutoCAD #AutoCADTutorial ...
1,364 views
1mo ago
In this AutoCAD tutorial, you will learn how to create professional layout sheets using layouts, title blocks, and proper print setup.
25,196 views
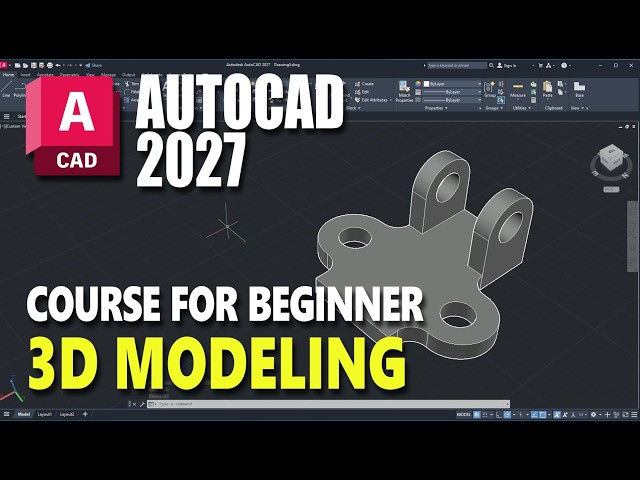
Learn AutoCAD 2027 basic 3D modeling step by step! Perfect tutorial for beginners to master 3D design with Autodesk's newest ...
7,515 views
AutoCAD 2027 Tutorial for Beginners (Step-by-Step) Want to learn AutoCAD 2027 from scratch? This beginner-friendly tutorial will ...
10,342 views
3mo ago
COMPLETE CAD TOOLBOX: https://cadintentions.com/hurry * Free Newsletter: http://cadintentions.com/signup * Join the CAD ...
9,509 views
9mo ago
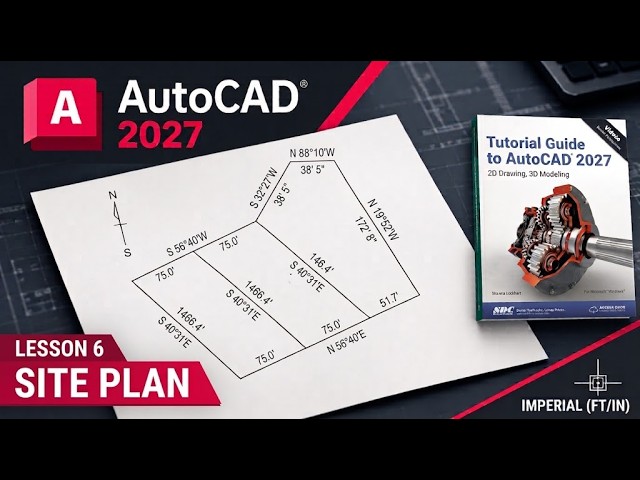
autocad2026 #autocad2027 #autocad2025 In this AutoCAD tutorial for beginners, we will solve Exercise 7.7 – Plot plan using ...
2,970 views
2mo ago
In this tutorial, you'll learn how to use XREF (External References) in AutoCAD like a professional. We cover: • What XREF is and ...
5,659 views
FREE Training Learn AutoCAD In 10 Weeks: ...
13,531 views
Download blocks https://drive.google.com/file/d/198UaDLuCK6u5WAys_jTPGdkPUwlMH0v_/view?usp=sharing Learn to create a ...
6,820 views
... we're going to continue working on our CAD drawings today we're going to do drawing 6-1 the shaft guide so I have my bracket ...
404 views
In this video we will explore the best possible way to make four side elevation in one time in AutoCAD. Explore Engineering ...
5,089 views
19,752 views
Complete Tutorial to Draw Circles and Arcs. Different Methods explained. Different methods of using each tool. Contents: 0:00 ...
4,321 views
Download block https://drive.google.com/file/d/1XN2QMp3OZJhnyMNnL9TrfOj7nRqkLe4M/view?usp=sharing The AutoCAD 2026 ...
3,375 views
Subscribe for more AutoCAD & Revit tutorials! #AutoCAD #AutoCAD2026 #FloorPlan #2DPlan #AutoCADTutorial #Architecture ...
3,820 views
4mo ago
351 views
Master AutoCAD 2027 in just 15 minutes! How to use AutoCAD 2027, 2D drafting, 3D modeling, AutoCAD 3D tutorial for ...
7,809 views
In this tutorial, I demonstrate a simple and accurate method for creating a 3D sloped house roof in AutoCAD using the taper angle ...
8,615 views
10mo ago