ViewTube

ViewTube
Sign inSign upSubscriptions
Filters

Upload date

Type

Duration

Sort by

Features

Reset

2,048 results

CADDCOMLAB
AutoCAD सीखना शुरू करें बिल्कुल Zero से! | Day 01 | Basic to Advanced Training || Complete Beginner

Downlaod Caddcomlab App From Plystore- For Courses- Join Whatsup Channel For Notes+Drawings+Demo Class Of Studnets- ...

25:49
AutoCAD सीखना शुरू करें बिल्कुल Zero से! | Day 01 | Basic to Advanced Training || Complete Beginner

24 views

4h ago

Civil Pass Knowledge
AutoCAD Class-1 | Metropolitan Submission Drawing for Residential Building | Complete Floor Plan

AutoCAD Class | Metropolitan Submission Drawing – Residential Building | LIVE STREAM Welcome to today's AutoCAD Live ...

1:05:48
AutoCAD Class-1 | Metropolitan Submission Drawing for Residential Building | Complete Floor Plan

24 views

Streamed 21h ago

B Perfect Institute
AutoCAD Mechanical Full Course in Hindi/Marathi | Notes PDF Download

AutoCAD Mechanical Notes PDF Download | Complete Video Tutorial | Basic to Advanced Level** Welcome to B Perfect Institute!

6:25
AutoCAD Mechanical Full Course in Hindi/Marathi | Notes PDF Download

17 views

8h ago

E-Tutorials
2D and Isometric Drawing - AutoCAD for Beginners | Lesson 4

... AutoCAD - https://amzn.to/3QOKaM8 • Mastering AutoCAD - https://amzn.to/4wjwDvl AutoCAD course for beginners | AutoCAD ...

1:46:46
2D and Isometric Drawing - AutoCAD for Beginners | Lesson 4

4 views

3h ago

C CUBE CAD Centre
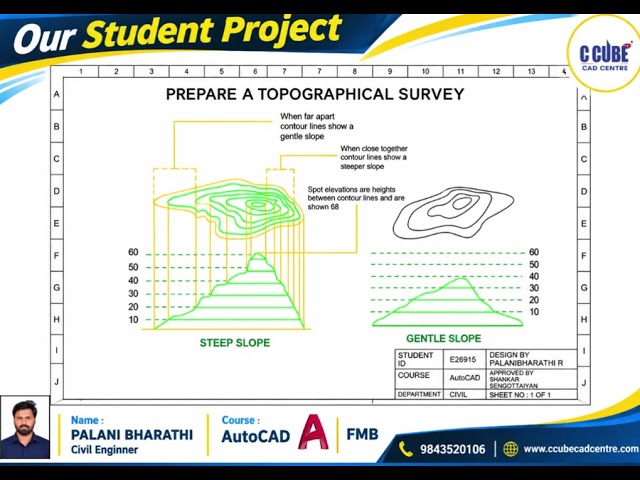
Topographical Survey Drawing in AutoCAD | Contour Lines Steep vs Gentle Slope | Student Project

Our Student Project | PREPARE A TOPOGRAPHICAL SURVEY 🗺️ Contour Lines ...

0:05
Topographical Survey Drawing in AutoCAD | Contour Lines Steep vs Gentle Slope | Student Project

0 views

1h ago

Technical Education Masters
AutoCAD for Beginners: Working Effectively with AutoCAD - Part 15

This video teaches you how to work more efficiently in AutoCAD. You will learn useful techniques for organizing your workflow, ...

26:08
AutoCAD for Beginners: Working Effectively with AutoCAD - Part 15

2 views

9h ago

Mechminds
AUTOCAD TUTORIAL PART 10: Step-by-Step Drawing Practice

Welcome to Part 10 of our AutoCAD tutorial series! In this video, we tackle two new 2D mechanical practice drawings step by step.

24:52
AUTOCAD TUTORIAL PART 10: Step-by-Step Drawing Practice

8 views

1d ago

Hagerman & Company
Electrical Schematic Basics in AutoCAD Electrical (Wires, Symbols, Catalog Data & Cross-Referencing)

Build the core of an electrical schematic in AutoCAD Electrical: drop in wires that add tie points and break at components, insert ...

16:17
Electrical Schematic Basics in AutoCAD Electrical (Wires, Symbols, Catalog Data & Cross-Referencing)

120 views

16h ago

Cad Cam Tech Study
AutoCAD Modify Toolbar Part 2 | Trim, Extend, Fillet & Chamfer Commands | AutoCAD Complete
24:48
AutoCAD Modify Toolbar Part 2 | Trim, Extend, Fillet & Chamfer Commands | AutoCAD Complete

26 views

3h ago

Sekh Jee
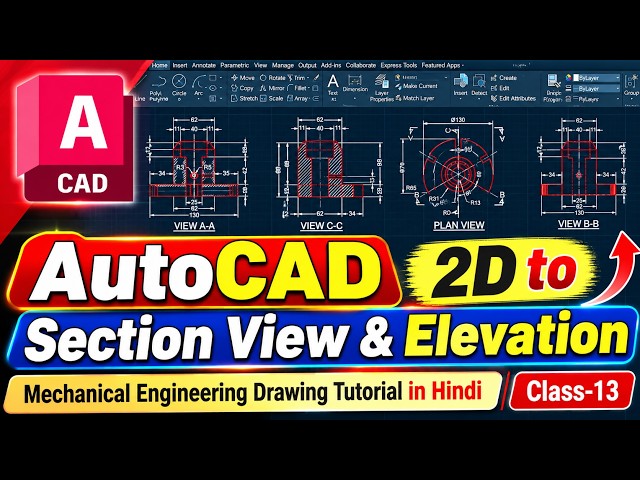
AutoCAD 2D to Section View & Elevation | Mechanical Engineering Drawing Tutorial in Hindi | Class 13

AutoCAD 2D to Section View & Elevation | Mechanical Engineering Drawing Tutorial in Hindi | Class 13 AutoCAD Section View ...

47:04
AutoCAD 2D to Section View & Elevation | Mechanical Engineering Drawing Tutorial in Hindi | Class 13

38 views

20h ago

C CUBE CAD Centre
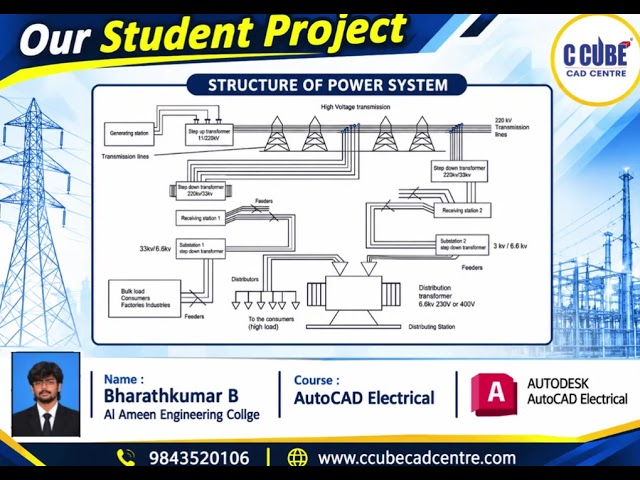
Structure of Power System Drawing in AutoCAD Electrical | Student Project | C CUBE CAD CENTRE Erode

Our Student Project | STRUCTURE OF POWER SYSTEM ⚡️ From Generating Station to Your ...

0:05
Structure of Power System Drawing in AutoCAD Electrical | Student Project | C CUBE CAD CENTRE Erode

0 views

1h ago