ViewTube

ViewTube
Sign inSign upSubscriptions
Filters

Upload date

Type

Duration

Sort by

Features

Reset

233 results

Verwey Drafting Inc.
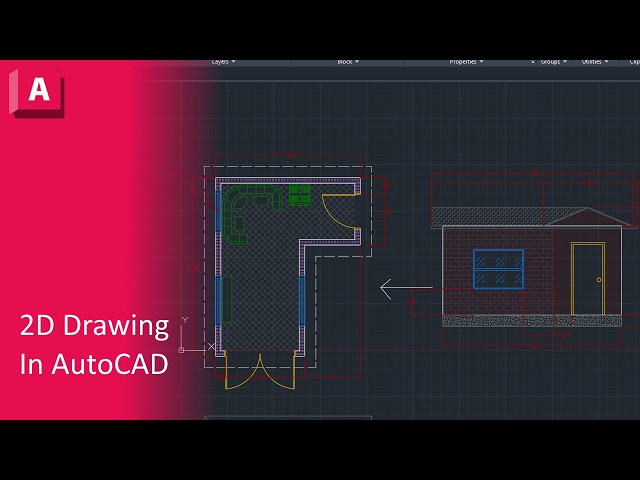
AutoCAD 2D Drawing For Beginners - Complete Project

... #autocad #autocad2026 #autocad2025 #autocadtutorial #autocadtutorialforbeginners #autocadfloorplans #autocad2ddesign ...

2:17:28
AutoCAD 2D Drawing For Beginners - Complete Project

200 views

12h ago

Tutorials Matrix
AutoCAD 3D Practice Tutorial | Step-by-Step Design for Beginners - 174 | Easy Method

Hello Friends,In this video, I demonstrate a step-by-step AutoCAD 3D design practice. This tutorial is helpful for beginners who ...

2:42
AutoCAD 3D Practice Tutorial | Step-by-Step Design for Beginners - 174 | Easy Method

17 views

13h ago

PTS CAD EXPERT
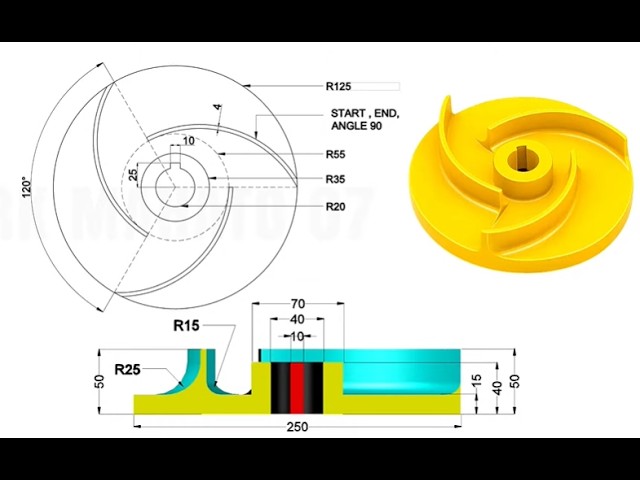
✅AutoCAD Tutorial for Mechanical Engineers | Beginner to Pro🔥

Learn AutoCAD for Mechanical Engineering from scratch with this comprehensive tutorial, designed for beginners, students, and ...

4:19:27
✅AutoCAD Tutorial for Mechanical Engineers | Beginner to Pro🔥

1,589 views

14h ago

SabeerCAD
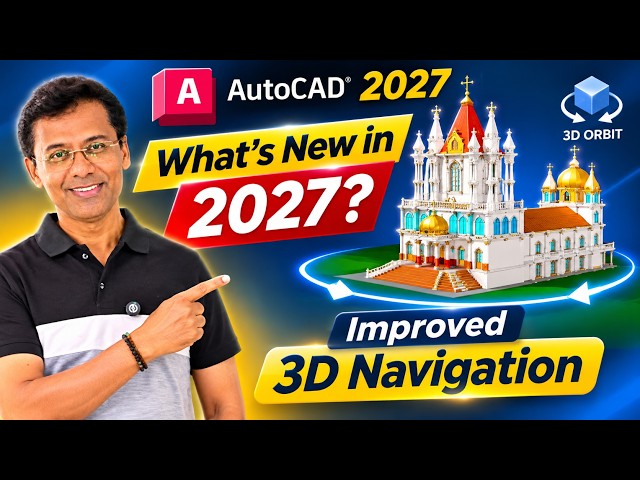
AutoCAD 2027 What's New? 🚀 Improved 3D Navigation & Graphics Engine!

... #AutoCAD2027 #AutoCAD #SabeerCAD #AutoCAD3D #3DNavigation #GraphicsEngine #GSF #AutoCADTutorial #Autodesk ...

1:10
AutoCAD 2027 What's New? 🚀 Improved 3D Navigation & Graphics Engine!

218 views

8h ago

Ricardo Goulbourne
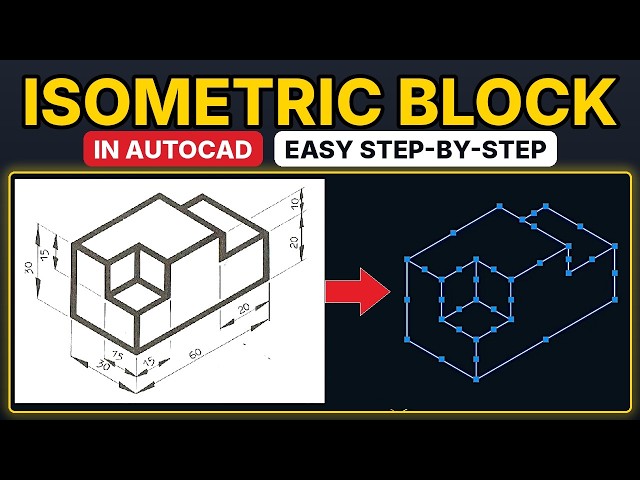
How to Draw an Isometric Block in AutoCAD (Step-by-Step for Beginners)

Learn how to draw an isometric block in AutoCAD from scratch. In this beginner-friendly tutorial, I show you how to turn on ...

15:43
How to Draw an Isometric Block in AutoCAD (Step-by-Step for Beginners)

0 views

4h ago

Man and Machine Limited
Data Extraction in AutoCAD

Discover how to use Data Extraction in AutoCAD to quickly extract and organise information from your drawings. Reduce ...

8:28
Data Extraction in AutoCAD

68 views

17h ago

Ricardo Goulbourne
AutoCAD Isometric Drawing Tutorial for Beginners | ISODRAFT, Isoplane Left & Right + ORTHO Mode

Learn how to create an *ISOMETRIC DRAWING in AutoCAD* using Isometric Mode, Isoplane Left, Isoplane Right and ORTHO ...

15:43
AutoCAD Isometric Drawing Tutorial for Beginners | ISODRAFT, Isoplane Left & Right + ORTHO Mode

3 views

4h ago

Skillin
AutoCAD Exercise 25 | Industrial Drawing Practice | AutoCAD 2D Drawing Tutorial in Hindi

AutoCAD Exercise 25 – Industrial Drawing Tutorial** Welcome to Exercise 25 of the AutoCAD Practical Drawing Series by Skillin!

4:44
AutoCAD Exercise 25 | Industrial Drawing Practice | AutoCAD 2D Drawing Tutorial in Hindi

5 views

10h ago

Gridline BIM
AutoCAD 2026 From Zero – Part 9: 3D Basics (EXTRUDE, SUBTRACT & Visual Styles)

Your first 3D model in AutoCAD: draw two rectangles, switch to the SW isometric view, EXTRUDE them to 3000, SUBTRACT the ...

3:53
AutoCAD 2026 From Zero – Part 9: 3D Basics (EXTRUDE, SUBTRACT & Visual Styles)

1 view

13h ago

VERTEX CAD ACADEMY
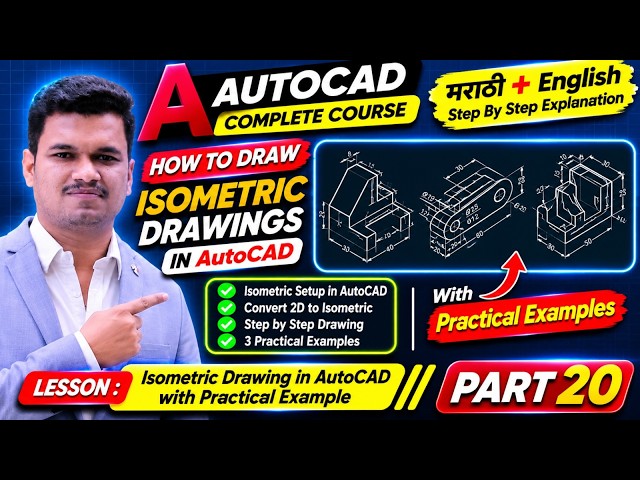
How to Draw Isometric Drawing in AutoCAD | 2D to 3D Isometric View with Practical Example | Part 20

How to Draw Isometric Drawing in AutoCAD | Isometric Drafting for Beginners | Marathi + English Want to learn how to create ...

25:35
How to Draw Isometric Drawing in AutoCAD | 2D to 3D Isometric View with Practical Example | Part 20

22 views

23h ago

Mufasu CAD
[SE 13-01] Polyline Command Practice AutoCAD 2027 Full Course

Learn autocad 2027 full course how to draw sketch with polyline tools combination with arc options #autocad2027 ...

3:36
[SE 13-01] Polyline Command Practice AutoCAD 2027 Full Course

74 views

23h ago

Markv Design Studio
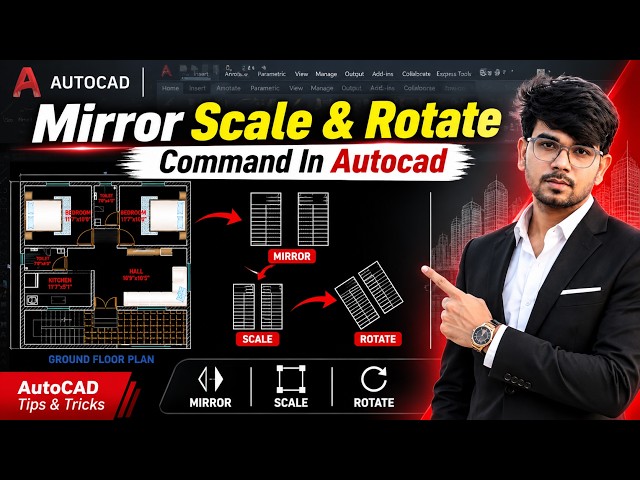
AutoCAD Mirror, Scale & Rotate Tutorial I For Beginner I

Hye Guys Welcome To My YouTube Channel Mark V Design Studio ...

7:21
AutoCAD Mirror, Scale & Rotate Tutorial I For Beginner I

15 views

9h ago

CAD.signature
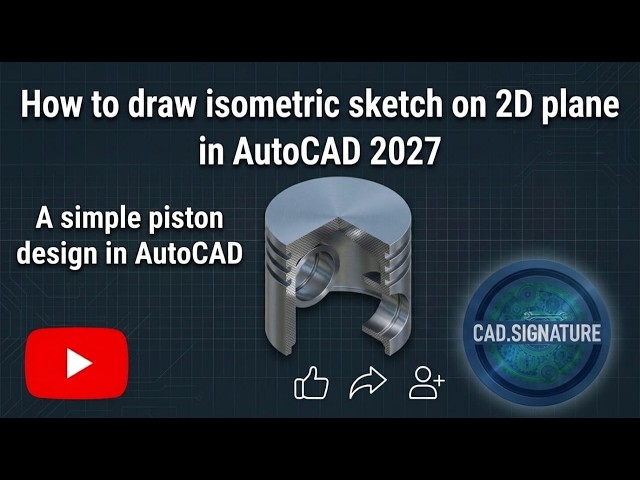
Mastering AutoCAD ISOdraft: Drawing a Piston Cross-Section on 2D plane.

In this video, discover how to create a precise 2D cross-sectional isometric view of a piston using AutoCAD. This tutorial covers ...

26:28
Mastering AutoCAD ISOdraft: Drawing a Piston Cross-Section on 2D plane.

2 views

7h ago

Mechminds
AUTOCAD TUTORIAL PART 9: Complete Practice Drawing

Welcome to Part 9 of the AutoCAD tutorial series! In this video, we continue our step-by-step practice to help you master 2D ...

40:11
AUTOCAD TUTORIAL PART 9: Complete Practice Drawing

2 views

15h ago

Architecture Lab
24'x27' Feet Floor Plan In Autocad Step By Step Im Urdu/Hindi | AutoCAD For Beginners

In this AutoCAD tutorial, I will explain the complete process of making a 24x27 feet residential floor plan, including wall drawing, ...

35:13
24'x27' Feet Floor Plan In Autocad Step By Step Im Urdu/Hindi | AutoCAD For Beginners

12 views

10h ago

Mufasu CAD
[SE 14] Polygon Drawing Tool AutoCAD 2027 Full Course

Learn autocad 2027 basic course for beginner how to use polygon command #autocad2027 #autocadcourse #autocadtutorials.

2:22
[SE 14] Polygon Drawing Tool AutoCAD 2027 Full Course

152 views

21h ago

CAD CAREER
High Resolution PDF in AutoCAD | HD PDF in AutoCAD #autocad #autocadtutorial

In this video You will learn How to create High Resolution PDF in autocad or HD PDF in AutoCAD #autocad #autocadtutorials ...

2:56
High Resolution PDF in AutoCAD | HD PDF in AutoCAD #autocad #autocadtutorial

272 views

16h ago

Mufasu CAD
[SE 13] Polyline Drawing Tool AutoCAD 2027 Full Course

Learn autocad 2027 basic polyline command for beginner course #autocad2027 #autocadcourse #autocadtutorials.

2:14
[SE 13] Polyline Drawing Tool AutoCAD 2027 Full Course

122 views

1d ago

Negasi Tsegay
Autocad  tutorial in tigrigna
15:31
Autocad tutorial in tigrigna

4 views

2h ago

E-Tutorials
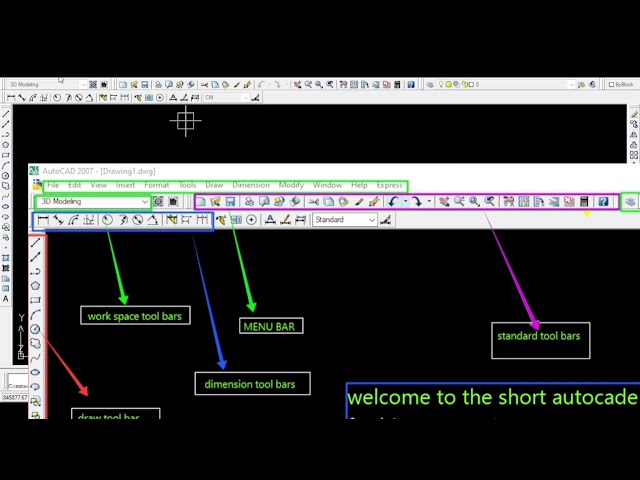
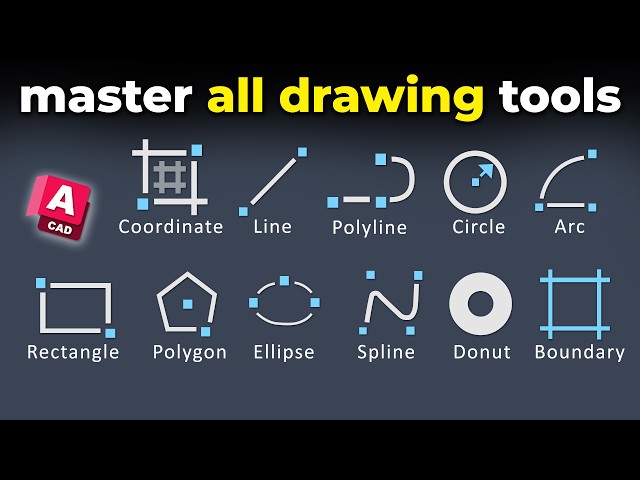
Draw Tools - AutoCAD for Beginners | Lesson 2

Master AutoCAD drawing tools and fundamental drafting techniques in this comprehensive tutorial designed to help beginners ...

51:34
Draw Tools - AutoCAD for Beginners | Lesson 2

86 views

15h ago