ViewTube

ViewTube
Sign inSign upSubscriptions
Filters

Upload date

Type

Duration

Sort by

Features

Reset

68,398 results

Verwey Drafting Inc.
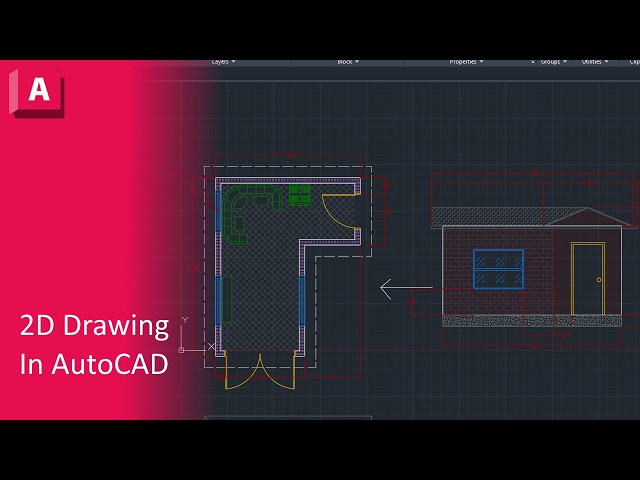
AutoCAD 2D Drawing For Beginners - Complete Project

... #autocad #autocad2026 #autocad2025 #autocadtutorial #autocadtutorialforbeginners #autocadfloorplans #autocad2ddesign ...

2:17:28
AutoCAD 2D Drawing For Beginners - Complete Project

200 views

11h ago

PTS CAD EXPERT
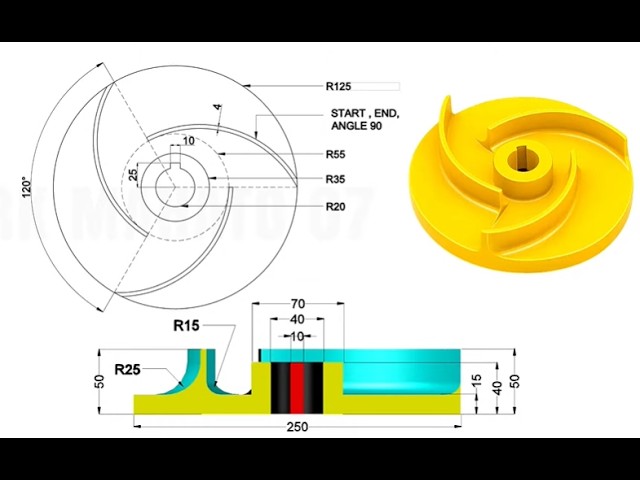
✅AutoCAD Tutorial for Mechanical Engineers | Beginner to Pro🔥

Learn AutoCAD for Mechanical Engineering from scratch with this comprehensive tutorial, designed for beginners, students, and ...

4:19:27
✅AutoCAD Tutorial for Mechanical Engineers | Beginner to Pro🔥

1,562 views

13h ago

Tutorials Matrix
AutoCAD 3D Practice Tutorial | Step-by-Step Design for Beginners - 174 | Easy Method

Hello Friends,In this video, I demonstrate a step-by-step AutoCAD 3D design practice. This tutorial is helpful for beginners who ...

2:42
AutoCAD 3D Practice Tutorial | Step-by-Step Design for Beginners - 174 | Easy Method

16 views

12h ago

SabeerCAD
AutoCAD 2027 What's New? 🚀 Improved 3D Navigation & Graphics Engine!

... #AutoCAD2027 #AutoCAD #SabeerCAD #AutoCAD3D #3DNavigation #GraphicsEngine #GSF #AutoCADTutorial #Autodesk ...

1:10
AutoCAD 2027 What's New? 🚀 Improved 3D Navigation & Graphics Engine!

167 views

7h ago

AutoCAD
Stop Managing AutoCAD Drawing Sheets One by One!

Multiple drawings. One organized sheet set. Learn how to create and manage sheet sets in AutoCAD. Watch the full tutorial on ...

0:46
Stop Managing AutoCAD Drawing Sheets One by One!

32 views

7h ago

Ricardo Goulbourne
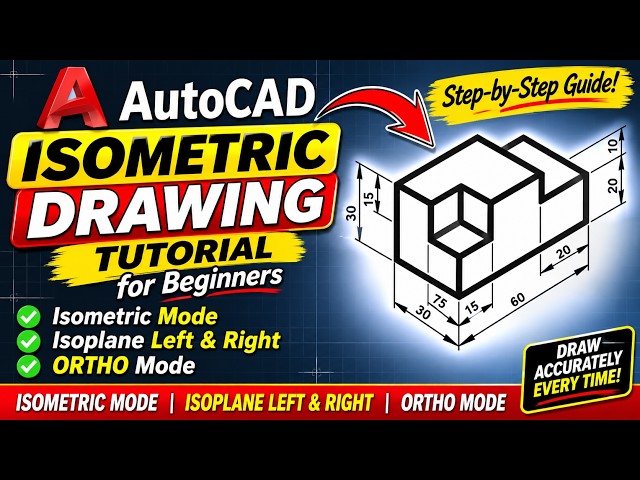
AutoCAD Isometric Drawing Tutorial for Beginners | ISODRAFT, Isoplane Left & Right + ORTHO Mode

Learn how to create an *ISOMETRIC DRAWING in AutoCAD* using Isometric Mode, Isoplane Left, Isoplane Right and ORTHO ...

15:43
AutoCAD Isometric Drawing Tutorial for Beginners | ISODRAFT, Isoplane Left & Right + ORTHO Mode

3 views

3h ago

Archt Steps
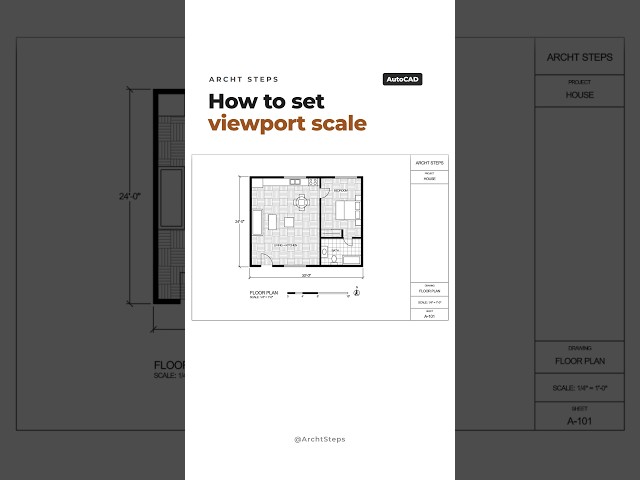
How to Set Viewport Scale in AutoCAD (1/4" = 1'-0")

Follow Archt Steps for more AutoCAD tutorials. What should we make next? Comment below. #AutoCAD #AutoCADTutorial ...

2:33
How to Set Viewport Scale in AutoCAD (1/4" = 1'-0")

17 views

4h ago

Architecture Lab
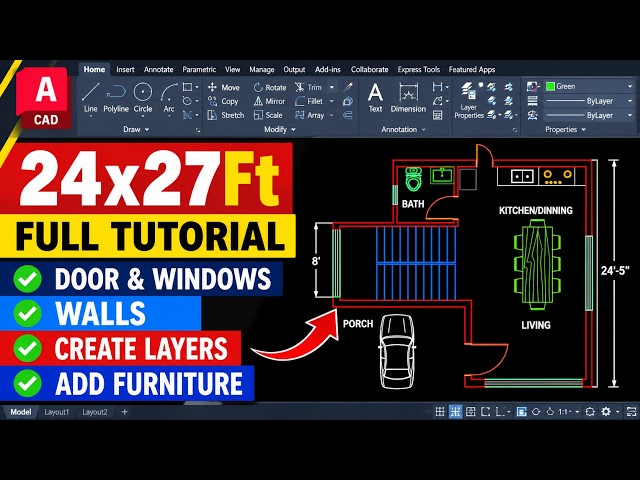
24'x27' Feet Floor Plan In Autocad Step By Step Im Urdu/Hindi | AutoCAD For Beginners

In this AutoCAD tutorial, I will explain the complete process of making a 24x27 feet residential floor plan, including wall drawing, ...

35:13
24'x27' Feet Floor Plan In Autocad Step By Step Im Urdu/Hindi | AutoCAD For Beginners

12 views

9h ago

Deepak Verma CAD Softwares
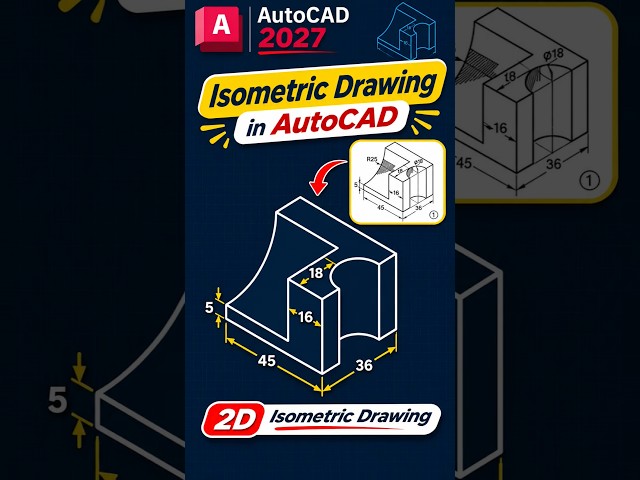
🔥 Isometric Drawing in AutoCAD 2027! 📐
0:58
🔥 Isometric Drawing in AutoCAD 2027! 📐

327 views

10h ago

CAD.signature
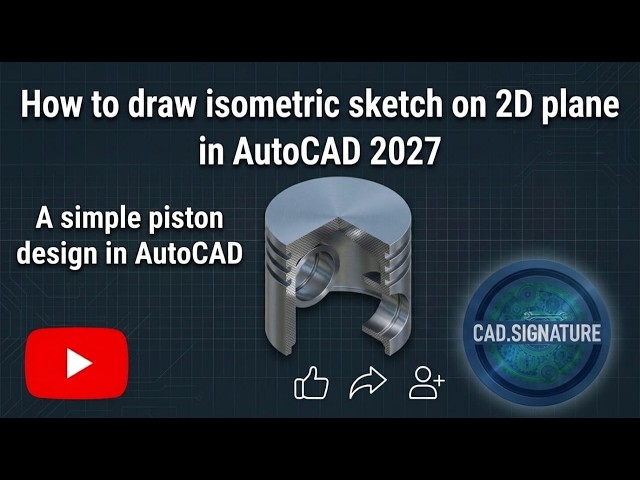
Mastering AutoCAD ISOdraft: Drawing a Piston Cross-Section on 2D plane.

In this video, discover how to create a precise 2D cross-sectional isometric view of a piston using AutoCAD. This tutorial covers ...

26:28
Mastering AutoCAD ISOdraft: Drawing a Piston Cross-Section on 2D plane.

2 views

6h ago

Skillin
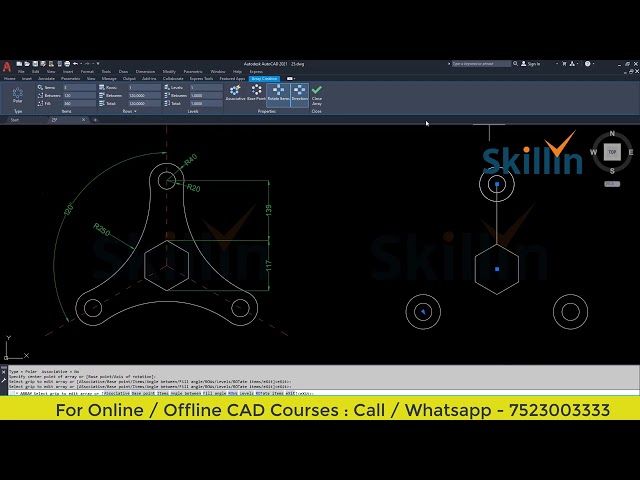
AutoCAD Exercise 25 | Industrial Drawing Practice | AutoCAD 2D Drawing Tutorial in Hindi

AutoCAD Exercise 25 – Industrial Drawing Tutorial** Welcome to Exercise 25 of the AutoCAD Practical Drawing Series by Skillin!

4:44
AutoCAD Exercise 25 | Industrial Drawing Practice | AutoCAD 2D Drawing Tutorial in Hindi

5 views

9h ago

CAD Land - CAD Tutorials & 3D Modeling
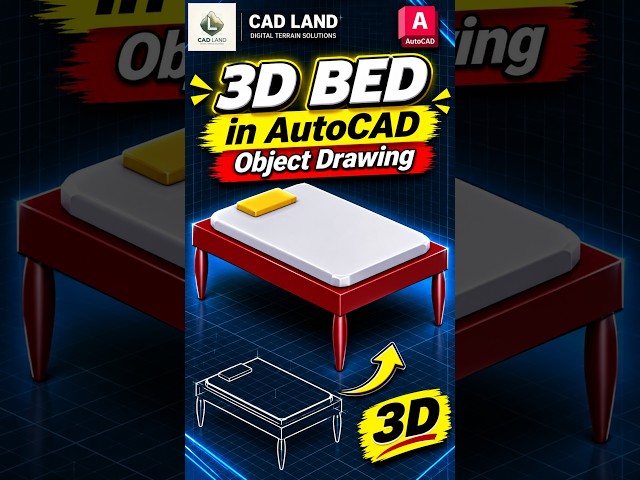
Draw a 3D Bed in AutoCAD | Object Drawing

Watch a 3D bed take shape in AutoCAD. This simple object drawing brings together a dark red frame with four legs, a light gray ...

1:35
Draw a 3D Bed in AutoCAD | Object Drawing

112 views

11h ago

Negasi Tsegay
Autocad  tutorial in tigrigna
15:31
Autocad tutorial in tigrigna

4 views

1h ago

learn CAD
Basic Commands For AutoCAD Beginners Rectangle, Circle, Move, Copy

#AutoCAD #LearnCAD #AutoCADinHindi #AutoCADTutorial #Rectangle #Circle #Move #Copy #AutoCADforBeginners #CAD ...

6:18
Basic Commands For AutoCAD Beginners Rectangle, Circle, Move, Copy

62 views

15h ago

VERTEX CAD ACADEMY
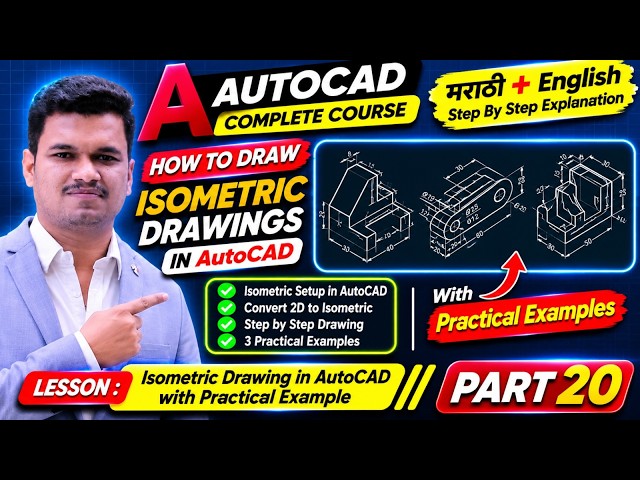
How to Draw Isometric Drawing in AutoCAD | 2D to 3D Isometric View with Practical Example | Part 20

How to Draw Isometric Drawing in AutoCAD | Isometric Drafting for Beginners | Marathi + English Want to learn how to create ...

25:35
How to Draw Isometric Drawing in AutoCAD | 2D to 3D Isometric View with Practical Example | Part 20

22 views

22h ago

CAD-Pedia
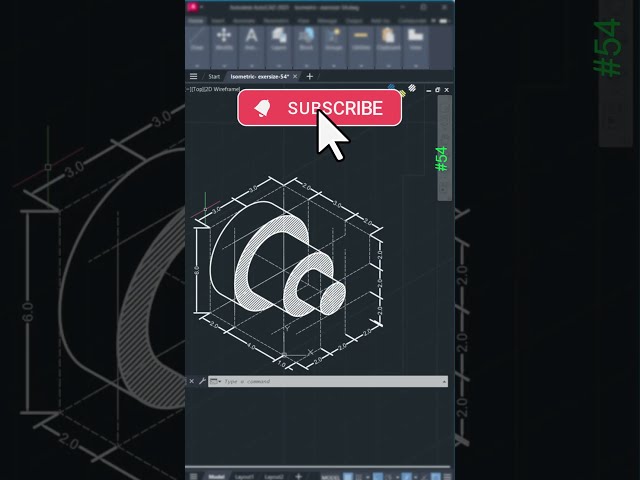
AutoCAD Isometric Drawing Exercise #54

Learn AutoCAD isometric drafting step by step with this quick exercise. In this video you'll learn: • Isometric drafting • LINE ...

0:31
AutoCAD Isometric Drawing Exercise #54

235 views

10h ago

CAD Xpert
3 Essential AutoCAD & Civil 3D Cleanup Commands: LAYLCK, LAYISO & Crossing Lasso

Keep dense Civil 3D grading and rock-bolt slope drawings clean and error-free using three fast AutoCAD commands: LAYLCK to ...

0:14
3 Essential AutoCAD & Civil 3D Cleanup Commands: LAYLCK, LAYISO & Crossing Lasso

547 views

17h ago

Mechminds
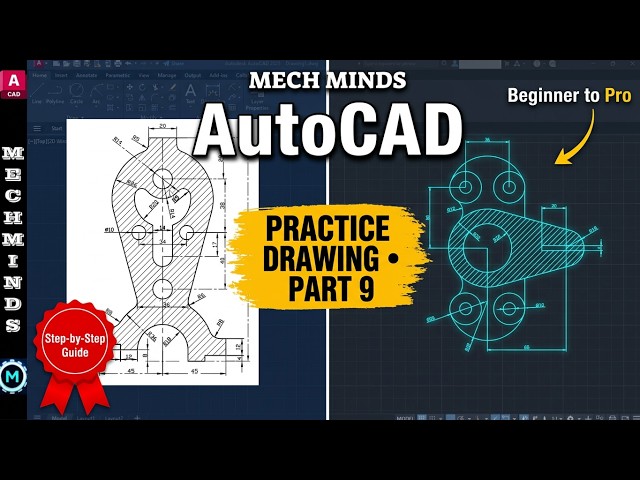
AUTOCAD TUTORIAL PART 9: Complete Practice Drawing

Welcome to Part 9 of the AutoCAD tutorial series! In this video, we continue our step-by-step practice to help you master 2D ...

40:11
AUTOCAD TUTORIAL PART 9: Complete Practice Drawing

2 views

14h ago

BUILD CAD
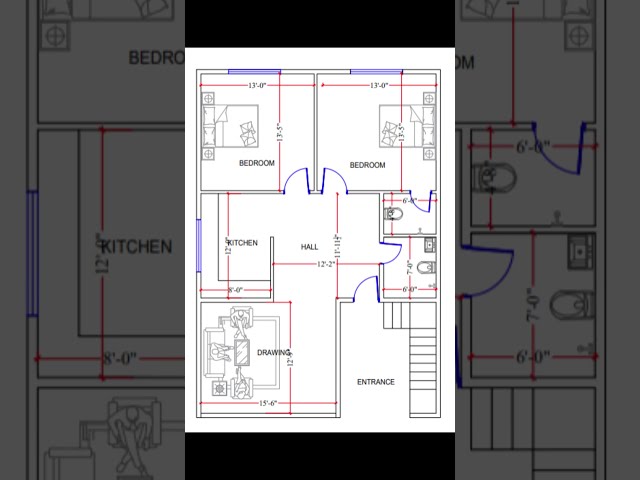
🏠 Beautiful 2BHK House Floor Plan Design in AutoCAD!

Beautiful 2BHK House Floor Plan Design in AutoCAD! Watch this detailed residential floor plan featuring: - 2 Spacious Bedrooms ...

0:20
🏠 Beautiful 2BHK House Floor Plan Design in AutoCAD!

731 views

14h ago

NilNova
AutoCAD TTR Circle – Draw Tangent Circles with Precision!

Full video https://youtu.be/B8x9NRN4AF4 Need a circle that touches two objects perfectly? In this quick short, you'll learn ...

0:16
AutoCAD TTR Circle – Draw Tangent Circles with Precision!

230 views

7h ago